Skip main navigation
Closed
  • $470,000

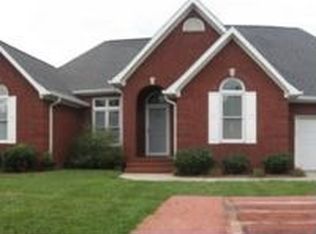
    201 Cottonwood Bnd NW, Cleveland, TN 37312

    3beds
    2,425sqft
    Single Family Residence, Residential
    Built in 1995
    0.38 Acres Lot
    $470,300 Zestimate®
    $194/sqft
    $2,160 Estimated rent

    Home value

    $470,300

    $437,000 - $503,000

    $2,160/mo

    Zestimate® history
    Loading
    Loading...

    Owner options

    List your home for rent

    $2,160/mo

    Rent Zestimate®

    Find your next renter with Zillow Rental Manager. Plus, with online applications, you can quickly screen prospective tenants – for free.

    Learn more

    $2,160/mo

    Rent Zestimate®

    Refinance and save

    $2,750/mo

    Est. payment

    Refinancing to a lower rate could help reduce your monthly payments and save thousands over the life of the loan.

    See today's rates

    $2,750/mo

    Est. payment

    Explore your selling options

    Work with a Zillow partner agent

    Leverage their expertise and Zillow's premium Showcase listings to get your home seen by more buyers.

    Get started

    List with your own agent

    Get your home in front of millions of buyers by listing it on Zillow.

    Learn how to do it

    Sell it yourself

    Take full control of how buyers see your home on Zillow by listing For Sale by Owner (FSBO).

    List your home

    What's special

    Effortless entertaining meets refined living in the heart of Ridgestone Park. Welcome to 201 Cottonwood Bend Drive, a beautifully updated, meticulously maintained, move-in-ready home that blends timeless design with modern comfort in one of Cleveland's highly desired neighborhoods. From the moment you step inside, you'll appreciate the open floorplan designed for both everyday living and hosting unforgettable gatherings. The home flows seamlessly from the inviting living and formal dining spaces into a fully renovated, eat-in kitchen, thoughtfully appointed with a dedicated coffee bar, abundant quartz countertops, and upgraded appliances--perfect for cooking, entertaining, and peaceful mornings alike. The spacious dining room provides an ideal setting for family meals and special occasions, while new flooring throughout enhances the home's fresh, cohesive feel. Retreat to the luxurious primary suite, where a newly renovated spa-inspired bathroom awaits. This serene space features a brand-new multi-jet soaking tub, beautifully tiled walk-in shower, dual his-and-her vanities, and new flooring--creating a true owner's retreat designed for relaxation. Step outside and enjoy a home that was made for entertaining both indoors and out. The new rear composite deck overlooks an expansive backyard, offering the perfect backdrop for cookouts, gatherings, or peaceful evenings. Mature landscaping is enhanced by a built-in sprinkler system, while a new storage shed adds convenient functionality. Additional peace-of-mind updates include a roof less than 10 years old and HVAC replaced just 2 years ago, making this home as practical as it is beautiful. Located in the sought-after Ridgestone Park subdivision, this property offers a rare combination of space, updates, and neighborhood charm--just minutes from shopping, dining, new parks and everyday conveniences. Thoughtfully updated. Beautifully maintained. Designed for living well.

    Zillow last checked:

    Listing updated:

    Listing Provided by:

    Daniel Barham 423-303-1200,

    Keller Williams Cleveland

    Bought with:

    Kathy Lee, 295026

    Keller Williams Realty - Chattanooga - Washington

    Joe Lee, 311718

    Keller Williams Realty - Chattanooga - Washington

    Source: RealTracs MLS as distributed by MLS GRID,MLS#: 3176323MLS Logo

    Facts & features

    Interior

    Bedrooms & bathrooms
    • Bedrooms: 3
    • Bathrooms: 3
    • Full bathrooms: 2
    • 1/2 bathrooms: 1
    Heating
    • Central, Electric, Other
    Cooling
    • Other, Central Air
    Appliances
    • Included: Gas Range, Dishwasher, Disposal, Microwave
    Features
    • Ceiling Fan(s), Walk-In Closet(s), High Ceilings, High Speed Internet
    • Flooring: Carpet, Tile, Luxury Vinyl
    • Basement: Crawl Space
    • Number of fireplaces: 1
    • Fireplace features: Gas
    Interior area
    • Total structure area: 2,425
    • Total interior livable area: 2,425 sqft

    Property

    Parking
    • Total spaces: 6
    • Parking features: Garage Door Opener, Attached, Concrete, Driveway
    • Attached garage spaces: 2
    • Carport spaces: 4
    • Covered spaces: 6
    • Has uncovered spaces: Yes
    Features
    • Levels: Three Or More
    • Patio & porch: Deck, Covered
    • Has view: Yes
    • View description: Valley
    Lot
    • Size: 0.38 Acres
    • Dimensions: 122 x 112 x 140 x 149
    • Features: Level
    • Topography: Level
    Details
    • Parcel number: 033B C 02200 000
    • Special conditions: Standard

    Construction

    Type & style
    • Home type: SingleFamily
    • Architectural style: Cape Cod
    • Property subtype: Single Family Residence, Residential
    Materials
    • Vinyl Siding
    • Roof: Shingle
    Condition
    • New construction: No
    • Year built: 1995

    Utilities & green energy

    • Sewer: Public Sewer
    • Water: Public
    • Utilities for property: Electricity Available, Water Available

    Community & neighborhood

    Security
    • Security features: Smoke Detector(s)
    Location
    • Region: Cleveland
    • Subdivision: Ridgestone Park

    HOA & financial

    HOA
    • Has HOA: No
    • HOA fee: $50 annually

    Price history

    DateEventPrice
    4/15/2026Sold$470,000-0.5%$194/sqft
    Source: RealTracs MLS as distributed by MLS GRID #3176323 Report a problem
    3/6/2026Price change$472,500-1.5%$195/sqft
    Source: RCAR #20255832 Report a problem
    2/14/2026Listed for sale$479,900$198/sqft
    Source: RCAR #20255832 Report a problem
    2/4/2026Contingent$479,900$198/sqft
    Source: RCAR #20255832 Report a problem
    1/21/2026Price change$479,900-2%$198/sqft
    Source: RCAR #20255832 Report a problem
    1/6/2026Price change$489,900-1%$202/sqft
    Source: RCAR #20255832 Report a problem
    12/19/2025Listed for sale$495,000+21.6%$204/sqft
    Source: RCAR #20255832 Report a problem
    9/20/2021Sold$407,000$168/sqft
    Source: RealTracs MLS as distributed by MLS GRID #3141718 Report a problem

    Public tax history

    YearProperty taxesTax assessment
    2025-- $122,575 +54.9%
    2024$1,139 $79,150
    2023$1,139 $79,150
    2022$1,139 -51.8%$79,150 +5.5%
    2021$2,365 +8.3%$75,025 +32%
    2019$2,183 +2%$56,825
    2018$2,141 0%--
    2017$2,142 +10%--
    2016$1,948 --
    2015$1,948 --
    2014$1,948 --
    2013-- --
    2011$1,745 $53,175
    2009$1,745 $53,175
    2008-- $53,175 +12.9%
    2007$1,729 $47,100
    2006$1,729 $47,100
    2005$1,729 -6.8%$47,100 -2.7%
    2004$1,855 $48,425
    2003$1,855 $48,425 +11.3%
    2001-- $43,527 -75%
    2000-- $174,106

    Find assessor info on the county website

    Neighborhood: 37312

    Nearby schools

    GreatSchools rating
    Schools provided by the listing agent
    • Elementary: Candy's Creek Cherokee Elementary School
    • Middle: Cleveland Middle
    • High: Cleveland High

    Source: RealTracs MLS as distributed by MLS GRID. This data may not be complete. We recommend contacting the local school district to confirm school assignments for this home.

    Get a cash offer in 3 minutes
    Find out how much your home could sell for in as little as 3 minutes with a no-obligation cash offer.
    Estimated market value
    $470,300
    Get a cash offer in 3 minutes
    Find out how much your home could sell for in as little as 3 minutes with a no-obligation cash offer.
    Estimated market value
    $470,300