NOW WITH NEW ROOF!! Experience the epitome of comfort and elegance in this stunning 4-bedroom, 3-bathroom home nestled in the serene Timbers of Ashbrooke neighborhood. As you step into the expansive great room, you're greeted by soaring ceilings and exquisite heart of pine floors, setting the tone for luxury living.
Prepare to be wowed by the chef's dream kitchen boasting beautiful countertops, stainless steel appliances, a gas range, and ample cabinet space. Adjacent to the kitchen, the cozy keeping room invites family gatherings around the fireplace, creating cherished moments.
Retreat to the secluded master suite at the rear of the home, featuring direct access to the back porch, a lavish master bath with a jetted tub, separate shower, and a walk-in closet. Two additional bedrooms connected by a shared bath provide ideal accommodations for children, while the fourth bedroom offers privacy for guests.
Enjoy the tranquility of nature through tall windows and the picturesque views of large oaks in the backyard, which eschews the typical cookie-cutter design for a cul-de-sac lot backing onto woods. The landscape architect owner has imbued the yard with both aesthetic charm and practicality, ensuring a harmonious blend of beauty and functionality.
Indulge in the luxury of spacious living, from the towering walk-in pantry to the expansive kitchen island, perfect for intimate dinners or grand gatherings. The master bath exudes opulence with its tile shower, Jacuzzi tub, and dual vanities, complemented by hardwood floors that grace the master bedroom, dining area, and formal living room.
Every detail has been meticulously crafted for comfort and convenience, from the stunning wood doors to the dual outdoor patio access points. Safety and peace of mind are paramount, with one master closet serving as a designated safe room for inclement weather.
The Timbers of Ashbrooke community offers amenities such as a pool and playground, while the proximity to grocery stores, restaurants, and more ensures convenience. Embrace the serenity of a nature-filled backyard, where the symphony of wildlife enhances the allure of 201 Cotton Wood Drive. Don't miss the opportunity to call this exquisite property home and create lasting memories in a truly exceptional setting.
Closed
Price Unknown
201 Cottonwood Dr, Madison, MS 39110
4beds
2,836sqft
Residential, Single Family Residence
Built in 2008
0.5 Acres Lot
$469,000 Zestimate®
$--/sqft
$3,161 Estimated rent
Home value
$469,000
$446,000 - $492,000
$3,161/mo
Zestimate® history
Owner options
List your home for rent
$3,161/mo
Rent Zestimate®
Find your next renter with Zillow Rental Manager. Plus, with online applications, you can quickly screen prospective tenants – for free.
$3,161/mo
Rent Zestimate®
Refinance and save
Refinancing to a lower rate could help reduce your monthly payments and save thousands over the life of the loan.
Explore your selling options
Work with a Zillow partner agent
Leverage their expertise and Zillow's premium Showcase listings to get your home seen by more buyers.
Get startedList with your own agent
Get your home in front of millions of buyers by listing it on Zillow.
Learn how to do itSell it yourself
Take full control of how buyers see your home on Zillow by listing For Sale by Owner (FSBO).
List your homeWhat's special
Zillow last checked:
Listing updated:
Listed by:
Tanya Brieger 601-594-0358,
NextHome Realty Experience
Bought with:
Amanda Polles, B20367
Polles Properties, LLC
Source: MLS United,MLS#: 4079889
Facts & features
Interior
Bedrooms & bathrooms
- Bedrooms: 4
- Bathrooms: 3
- Full bathrooms: 3
Heating
- Central, Fireplace(s), Natural Gas
Cooling
- Central Air, Gas
Appliances
- Included: Built-In Gas Oven, Dishwasher
- Laundry: Laundry Room
Features
- Breakfast Bar, Double Vanity, Eat-in Kitchen, Granite Counters, High Ceilings, His and Hers Closets, Open Floorplan
- Flooring: Wood
- Has fireplace: Yes
Interior area
- Total structure area: 2,836
- Total interior livable area: 2,836 sqft
Property
Parking
- Total spaces: 2
- Parking features: Attached, Garage Faces Side
- Attached garage spaces: 2
Features
- Levels: One
- Stories: 1
- Exterior features: None
Lot
- Size: 0.5 Acres
- Features: Cul-De-Sac
Details
- Parcel number: 081f13 225/00.00
Construction
Type & style
- Home type: SingleFamily
- Architectural style: Traditional
- Property subtype: Residential, Single Family Residence
Materials
- Brick
- Foundation: Slab
- Roof: Architectural Shingles
Condition
- New construction: No
- Year built: 2008
Utilities & green energy
- Sewer: Public Sewer
- Water: Public
- Utilities for property: Electricity Connected, Natural Gas Connected, Sewer Connected, Water Connected
Community & HOA
Community
- Features: Clubhouse, Playground, Pool
- Subdivision: The Timbers Of Ashbrooke
HOA
- Has HOA: Yes
- Services included: Management
Location
- Region: Madison
Financial & listing details
- Tax assessed value: $325,460
- Annual tax amount: $3,042
- Date on market: 5/16/2024
- Electric utility on property: Yes
Price history
| Date | Event | Price |
|---|---|---|
| 9/17/2024 | Sold | -- |
Source: MLS United #4079889 Report a problem | ||
| 8/14/2024 | Pending sale | $454,900$160/sqft |
Source: MLS United #4079889 Report a problem | ||
| 7/10/2024 | Price change | $454,900-1.1%$160/sqft |
Source: MLS United #4079889 Report a problem | ||
| 5/16/2024 | Listed for sale | $459,900$162/sqft |
Source: MLS United #4079889 Report a problem | ||
| 5/15/2024 | Listing removed | -- |
Source: Owner Report a problem | ||
| 4/14/2024 | Listed for sale | $459,900+26%$162/sqft |
Source: Owner Report a problem | ||
| 3/12/2020 | Sold | -- |
Source: MLS United #18308001_1327147 Report a problem | ||
| 3/12/2020 | Listed for sale | $365,000$129/sqft |
Source: Century 21 Maselle & Associates #327147 Report a problem | ||
| 2/13/2020 | Pending sale | $365,000$129/sqft |
Source: Century 21 Maselle & Associates #327147 Report a problem | ||
| 1/22/2020 | Listed for sale | $365,000-1.3%$129/sqft |
Source: CENTURY 21 Maselle and Associates #327147 Report a problem | ||
| 8/31/2016 | Sold | -- |
Source: MLS United #18308001_1287993 Report a problem | ||
| 8/5/2016 | Price change | $369,900-1.3%$130/sqft |
Source: ERA Real Estate Professionals #287993 Report a problem | ||
| 7/8/2016 | Listed for sale | $374,900+1.9%$132/sqft |
Source: ERA Real Estate Professionals #287993 Report a problem | ||
| 9/21/2011 | Listing removed | $368,000$130/sqft |
Source: CENTURY 21 Maselle & Associates #233104 Report a problem | ||
| 7/9/2011 | Listed for sale | $368,000$130/sqft |
Source: Maselle & Associates, Inc. #233104 Report a problem | ||
Public tax history
| Year | Property taxes | Tax assessment |
|---|---|---|
| 2025 | $3,042 | $32,546 |
| 2024 | $3,042 -9% | $32,546 |
| 2023 | $3,342 | $32,546 |
| 2022 | $3,342 +6.3% | $32,546 +4.3% |
| 2021 | $3,142 +0.1% | $31,211 +0.1% |
| 2020 | $3,140 +10.6% | $31,189 |
| 2019 | $2,840 | $31,189 |
| 2018 | $2,840 | $31,189 +1.7% |
| 2017 | $2,840 -38.7% | $30,656 -33.3% |
| 2016 | $4,630 | $45,984 |
| 2015 | $4,630 +4.1% | $45,984 |
| 2014 | $4,446 | $45,984 |
| 2013 | -- | -- |
| 2012 | -- | -- |
| 2011 | -- | -- |
| 2010 | -- | -- |
| 2009 | -- | -- |
| 2008 | -- | -- |
| 2007 | -- | -- |
| 2006 | -- | -- |
Find assessor info on the county website
Neighborhood: 39110
Nearby homes
- $---- bd-- ba-- sqft199 Cotton Wood Dr, Madison, MS 39110Off Market
- $--5 bd4 ba3.3k sqft207 Cottonwood Dr, Madison, MS 39110Sold

- $513,600-- bd5 ba3.8k sqft203 Cottonwood Dr, Madison, MS 39110Off Market
- $560,3005 bd5 ba3.3k sqft199 Cottonwood Dr, Madison, MS 39110Off Market
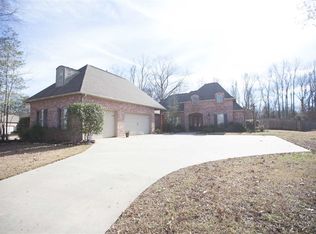
- $517,5004 bd4 ba3.2k sqft205 Cottonwood Dr, Madison, MS 39110Off Market
- $308,2003 bd2 ba1.6k sqft205 Buttonwood Ln LOT 62, Madison, MS 39110Off Market
- $542,1005 bd4 ba3.3k sqft216 Cottonwood Dr, Madison, MS 39110Off Market
- $490,1005 bd5 ba3.2k sqft214 Cottonwood Dr, Madison, MS 39110Off Market
Nearby schools
GreatSchools rating
- 9/10Mannsdale Elementary SchoolGrades: K-2Distance: 3.2 mi
- 8/10Germantown Middle SchoolGrades: 6-8Distance: 2.1 mi
- 8/10Germantown High SchoolGrades: 9-12Distance: 2.1 mi
Schools provided by the listing agent
- Elementary: Mannsdale
- Middle: Germantown Middle
- High: Germantown
Source: MLS United. This data may not be complete. We recommend contacting the local school district to confirm school assignments for this home.
- Mississippi
- Madison County
- Madison
- 39110
- 201 Cottonwood Dr
Nearby cities
Nearby neighborhoods
Nearby zip codes
Other Madison Topics
