Magnolia-Inspired Dream Home on 7.5 Acres in Mico, Texas! Step into this breathtaking 2-story, 4-bedroom, 2.5-bath home nestled on 7.5 acres in the sought-after Bear Spring Ranch community. Built in 2020 and offering 2,088 square feet of immaculate living space, this home is truly move-in ready and looks like it was pulled straight from the pages of a magazine. With its chic, Magnolia-inspired design, Chip and Joanna Gaines would surely approve of the modern farmhouse aesthetic and attention to detail throughout. The open-concept layout features a bright and airy living space, perfect for entertaining or cozy nights in. The gourmet kitchen boasts timeless finishes, a spacious island, a farmhouse sink, and custom touches that perfectly blend functionality with style. Each bedroom offers ample space and comfort, with the primary suite serving as a serene retreat featuring a spa-like en-suite bath. Outside, enjoy the best of Hill Country living! Relax by the above-ground pool or covered back porch and take in stunning views from your sprawling property. Utilize the oversized detached air-conditioned garage for parking, weight room or work shop. Adding incredible versatility, the property also includes a 392-square-foot detached apartment, complete with a loft, 1 bedroom, 1 bath, and its own private kitchen. Ideal for visiting guests, extended family or a private office! Also includes a 3-car carport for all your parking needs. Whether you're hosting gatherings or soaking in the tranquility, this property has it all. Located in Northside ISD and just a short drive from San Antonio, this property offers the perfect combination of peaceful country living with city convenience. Don't miss the chance to call this extraordinary home yours!
Sold
Price Unknown
201 COUNTY ROAD 2763, Mico, TX 78056
4beds
2,088sqft
Single Family Residence
Built in 2020
7.54 Acres Lot
$694,600 Zestimate®
$--/sqft
$3,126 Estimated rent
Home value
$694,600
Estimated sales range
Not available
$3,126/mo
Zestimate® history
Owner options
List your home for rent
$3,126/mo
Rent Zestimate®
Find your next renter with Zillow Rental Manager. Plus, with online applications, you can quickly screen prospective tenants – for free.
$3,126/mo
Rent Zestimate®
Refinance and save
Refinancing to a lower rate could help reduce your monthly payments and save thousands over the life of the loan.
Explore your selling options
Work with a Zillow partner agent
Leverage their expertise and Zillow's premium Showcase listings to get your home seen by more buyers.
Get startedList with your own agent
Get your home in front of millions of buyers by listing it on Zillow.
Learn how to do itSell it yourself
Take full control of how buyers see your home on Zillow by listing For Sale by Owner (FSBO).
List your homeWhat's special
Oversized detached air-conditioned garageTimeless finishesAbove-ground poolStunning viewsFarmhouse sinkSpa-like en-suite bathSpacious island
Zillow last checked:
Listing updated:
Listed by:
Polo Gutierrez TREC #766167 (210) 464-4521,
Phyllis Browning Company
Source: LERA MLS,MLS#: 1826744
Facts & features
Interior
Bedrooms & bathrooms
- Bedrooms: 4
- Bathrooms: 3
- Full bathrooms: 2
- 1/2 bathrooms: 1
Primary bedroom
- Features: Walk-In Closet(s), Multi-Closets, Full Bath
- Area: 224
- Dimensions: 16 x 14
Bedroom 2
- Area: 195
- Dimensions: 15 x 13
Bedroom 3
- Area: 180
- Dimensions: 15 x 12
Bedroom 4
- Area: 160
- Dimensions: 20 x 8
Primary bathroom
- Features: Tub/Shower Separate, Double Vanity
- Area: 81
- Dimensions: 9 x 9
Dining room
- Area: 77
- Dimensions: 11 x 7
Kitchen
- Area: 180
- Dimensions: 15 x 12
Living room
- Area: 288
- Dimensions: 18 x 16
Heating
- Heat Pump, 3+ Units, Electric
Cooling
- 16+ SEER AC, Ceiling Fan(s), Three+ Central, Heat Pump, Whole House Fan
Appliances
- Included: Washer, Self Cleaning Oven, Microwave, Range, Refrigerator, Dishwasher, Water Softener Owned, Vented Exhaust Fan, Electric Water Heater, Plumb for Water Softener, Electric Cooktop, ENERGY STAR Qualified Appliances, Dehumidifier, High Efficiency Water Heater
- Laundry: Main Level, Laundry Room, Washer Hookup, Dryer Connection
Features
- One Living Area, Separate Dining Room, Breakfast Bar, Study/Library, High Ceilings, High Speed Internet, Walk-In Closet(s), Master Downstairs, Ceiling Fan(s), Chandelier, Solid Counter Tops, Programmable Thermostat
- Flooring: Carpet, Ceramic Tile, Wood
- Windows: Low Emissivity Windows, Double Pane Windows, Window Coverings
- Has basement: No
- Attic: Floored,Pull Down Stairs
- Number of fireplaces: 1
- Fireplace features: One, Living Room, Gas
Interior area
- Total structure area: 2,088
- Total interior livable area: 2,088 sqft
Property
Parking
- Total spaces: 7
- Parking features: Four or More Car Garage, Detached, Oversized, Tandem, Garage Door Opener, Three Car Carport
- Garage spaces: 4
- Carport spaces: 3
- Covered spaces: 7
Features
- Stories: 2
- Patio & porch: Deck
- Has private pool: Yes
- Pool features: Above Ground
- Has view: Yes
- View description: Bluff View, County VIew
Lot
- Size: 7.54 Acres
- Features: 5 - 14 Acres
- Residential vegetation: Mature Trees (ext feat)
Details
- Additional structures: Shed(s)
- Parcel number: R62744
Construction
Type & style
- Home type: SingleFamily
- Architectural style: Texas Hill Country
- Property subtype: Single Family Residence
Materials
- Fiber Cement, Foam Insulation
- Foundation: Slab
- Roof: Metal
Condition
- Pre-Owned
- New construction: No
- Year built: 2020
Utilities & green energy
- Electric: Bandera
- Sewer: Septic
- Water: Private Well, Water Storage
Green energy
- Energy efficient items: Variable Speed HVAC
- Indoor air quality: Ventilation, Contaminant Control
Community & HOA
Community
- Features: None
- Security: Smoke Detector(s), Security System Owned, Carbon Monoxide Detector(s)
- Subdivision: Bear Spring Ranch
Location
- Region: Mico
Financial & listing details
- Tax assessed value: $458,310
- Annual tax amount: $7,654
- Date on market: 9/11/2025
- Cumulative days on market: 43 days
- Listing terms: Conventional,VA Loan,Cash
- Road surface type: Paved
Price history
| Date | Event | Price |
|---|---|---|
| 2/8/2025 | Sold | -- |
Source:  LERA MLS #1826744 Report a problem LERA MLS #1826744 Report a problem | ||
| 1/16/2025 | Pending sale | $719,000$344/sqft |
Source: LERA MLS #1826744 Report a problem | ||
| 1/2/2025 | Contingent | $719,000$344/sqft |
Source: LERA MLS #1826744 Report a problem | ||
| 12/4/2024 | Listed for sale | $719,000$344/sqft |
Source: LERA MLS #1826744 Report a problem | ||
| 5/9/2008 | Sold | -- |
Source: Public Record Report a problem | ||
Public tax history
| Year | Property taxes | Tax assessment |
|---|---|---|
| 2025 | $2,932 +8.1% | $458,310 +9.1% |
| 2024 | $2,712 +14.2% | $420,273 +10% |
| 2023 | $2,375 +2.8% | $382,066 +10% |
| 2022 | $2,310 +1.8% | $347,333 +10% |
| 2021 | $2,269 +162% | $315,757 +173.5% |
| 2020 | $866 +125.5% | $115,470 +127.6% |
| 2019 | $384 +4.9% | $50,740 |
| 2018 | $366 -55.7% | $50,740 -15.4% |
| 2017 | $825 -34.4% | $60,000 |
| 2016 | $1,258 +1.5% | $60,000 |
| 2015 | $1,239 | $60,000 |
| 2014 | $1,239 | $60,000 |
Find assessor info on the county website
Neighborhood: 78056
Nearby homes
- $535,5003 bd2 ba2.1k sqft1325 County Road 2744, Mico, TX 78056Off Market

- $650,2003 bd3 ba2.6k sqft1305 County Road 2744, Mico, TX 78056Off Market
- $--3 bd3 ba2.2k sqft1245 County Road 2744, Mico, TX 78056Sold
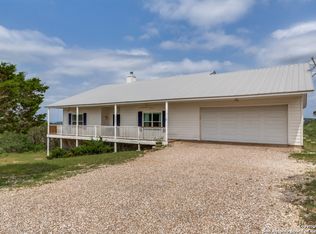
- $126,4905.05 acres359 County Road 2763, Mico, TX 78056Off Market
- $--5.05 acres0 County Road 2763, Mico, TX 78056Off Market
- $599,1004 bd2 ba2.1k sqft310 County Road 2763, Mico, TX 78056Off Market
- $799,600-- bd3 ba3k sqft1413 County Road 2744, Mico, TX 78056Off Market
- $214,400-- bd-- ba900 sqft411 County Road 2763, Mico, TX 78056Off Market
Nearby schools
GreatSchools rating
- 8/10Henderson Elementary SchoolGrades: PK-5Distance: 6.1 mi
- 5/10Straus MiddleGrades: 6-8Distance: 7 mi
- 6/10Harlan High SchoolGrades: 9-12Distance: 6.7 mi
Schools provided by the listing agent
- Elementary: Henderson
- Middle: Straus
- High: Harlan Hs
- District: Northside
Source: LERA MLS. This data may not be complete. We recommend contacting the local school district to confirm school assignments for this home.
Get a cash offer in 3 minutes
Find out how much your home could sell for in as little as 3 minutes with a no-obligation cash offer.
Estimated market value
$694,600
Get a cash offer in 3 minutes
Find out how much your home could sell for in as little as 3 minutes with a no-obligation cash offer.
Estimated market value
$694,600
- Texas
- Medina County
- Mico
- 78056
- 201 COUNTY ROAD 2763
