REDUCED! Charming 3-bedroom, 2-bath, split-level home on approximately 0.90 acres at the peaceful end of a cul-de-sac. Owners call it the lucky house as the yard is full of 4-leaf clover! This inviting home boasts a covered back deck, overlooking your spacious backyard dotted with scattered trees—an ideal setting for hosting gatherings and enjoying your outdoor leisure time. The 2-car tuck-under garage opens to a concrete driveway. This property is situated approximately 4 miles east of town, providing a delightful country ambiance just minutes to all the town amenities. The lower level hosts a spacious family room, that could be used in many ways; a fourth bedroom, a playroom, a man cave, sewing/craft room, or a cozy movie room. Experience the tranquility of country living mere minutes away from town conveniences.
Closed
Street View
Listed by: VIP Properties • Michael W Homeyer • Contact: 314-609-0117
Bought with: VIP Properties
Price Unknown
201 County Road 4240, Salem, MO 65560
3beds
2,262sqft
Single Family Residence
Built in 1979
0.87 Acres Lot
$256,900 Zestimate®
$--/sqft
$1,466 Estimated rent
Home value
$256,900
$244,000 - $270,000
$1,466/mo
Zestimate® history
Owner options
List your home for rent
$1,466/mo
Rent Zestimate®
Find your next renter with Zillow Rental Manager. Plus, with online applications, you can quickly screen prospective tenants – for free.
$1,466/mo
Rent Zestimate®
Refinance and save
Refinancing to a lower rate could help reduce your monthly payments and save thousands over the life of the loan.
Explore your selling options
Work with a Zillow partner agent
Leverage their expertise and Zillow's premium Showcase listings to get your home seen by more buyers.
Get startedList with your own agent
Get your home in front of millions of buyers by listing it on Zillow.
Learn how to do itSell it yourself
Take full control of how buyers see your home on Zillow by listing For Sale by Owner (FSBO).
List your homeWhat's special
Scattered treesSplit - level homeCovered back deckSpacious backyardCraft roomCozy movie roomSpacious family room
Zillow last checked:
Listing updated:
Listed by:
Michael W Homeyer 314-609-0117,
VIP Properties,
Jamie L Homeyer 573-247-8427,
VIP Properties
Bought with:
Jordan L Thompson, 2020033101
VIP Properties
Source: MARIS,MLS#: 24014125 Originating MLS: South Central Board of REALTORS
Originating MLS: South Central Board of REALTORSFacts & features
Interior
Bedrooms & bathrooms
- Bedrooms: 3
- Bathrooms: 2
- Full bathrooms: 2
- Main level bathrooms: 2
- Main level bedrooms: 3
Primary bedroom
- Features: Floor Covering: Carpeting
- Level: Main
Bedroom
- Features: Floor Covering: Carpeting
- Level: Main
Bedroom
- Features: Floor Covering: Carpeting
- Level: Main
Primary bathroom
- Level: Main
Bathroom
- Level: Main
Dining room
- Features: Floor Covering: Laminate
- Level: Main
Family room
- Features: Floor Covering: Carpeting
- Level: Lower
Kitchen
- Features: Floor Covering: Laminate
- Level: Main
Living room
- Features: Floor Covering: Carpeting
- Level: Main
Heating
- Propane, Forced Air
Cooling
- Central Air, Electric
Appliances
- Included: Electric Range, Electric Oven, Refrigerator, Oven, Electric Water Heater
Features
- Kitchen/Dining Room Combo, Breakfast Bar, Kitchen Island, Shower
- Windows: Tilt-In Windows
- Basement: Partially Finished
- Number of fireplaces: 1
- Fireplace features: Wood Burning, Basement, Family Room, Recreation Room
Interior area
- Total structure area: 2,262
- Total interior livable area: 2,262 sqft
- Finished area above ground: 1,490
Property
Parking
- Total spaces: 4
- Parking features: Additional Parking, Basement
- Garage spaces: 2
- Carport spaces: 2
- Covered spaces: 4
Features
- Levels: One
- Patio & porch: Covered, Deck
Lot
- Size: 0.87 Acres
- Dimensions: 180 x 200
Details
- Parcel number: 095.022101003.000
- Special conditions: Standard
Construction
Type & style
- Home type: SingleFamily
- Architectural style: Other,Traditional
- Property subtype: Single Family Residence
Materials
- Vinyl Siding
Condition
- Year built: 1979
Utilities & green energy
- Sewer: Lagoon
- Water: Well
Community & HOA
Community
- Subdivision: Union Hills Resubd
Location
- Region: Salem
Financial & listing details
- Tax assessed value: $102,450
- Annual tax amount: $826
- Date on market: 3/10/2024
- Cumulative days on market: 113 days
- Listing terms: Cash,Conventional,Other
- Ownership: Private
- Road surface type: Concrete
Price history
| Date | Event | Price |
|---|---|---|
| 7/9/2024 | Sold | -- |
Source:  MARIS #24014125 Report a problem MARIS #24014125 Report a problem | ||
| 7/2/2024 | Pending sale | $244,900$108/sqft |
Source: MARIS #24014125 Report a problem | ||
| 6/3/2024 | Contingent | $244,900$108/sqft |
Source: MARIS #24014125 Report a problem | ||
| 5/28/2024 | Listed for sale | $244,900$108/sqft |
Source: MARIS #24014125 Report a problem | ||
| 5/14/2024 | Contingent | $244,900$108/sqft |
Source: MARIS #24014125 Report a problem | ||
| 4/23/2024 | Price change | $244,900-2%$108/sqft |
Source: MARIS #24014125 Report a problem | ||
| 3/10/2024 | Listed for sale | $249,900$110/sqft |
Source: MARIS #24014125 Report a problem | ||
Public tax history
| Year | Property taxes | Tax assessment |
|---|---|---|
| 2025 | $878 +6% | $19,470 |
| 2024 | $829 +0.4% | $19,470 |
| 2023 | $826 +0% | $19,470 |
| 2022 | $826 | $19,470 |
| 2021 | -- | $19,470 |
| 2020 | -- | $19,470 +1% |
| 2017 | -- | $19,270 +2% |
| 2016 | -- | $18,900 |
| 2015 | -- | $18,900 -1% |
| 2014 | -- | $19,100 |
| 2013 | -- | $19,100 |
| 2011 | -- | -- |
Find assessor info on the county website
Neighborhood: 65560
Nearby homes
- $--4 bd3 ba3k sqft192 County Road 4240, Salem, MO 65560Sold
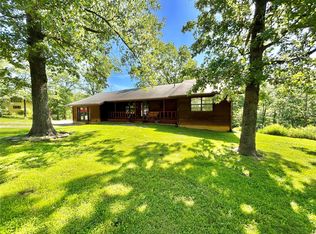
- $--3 bd2 ba2.5k sqft241 County Road 4240, Salem, MO 65560Sold

- $220,5003 bd2 ba2.1k sqft241 Cr 4240, Salem, MO 65560Off Market
- $11,000-- bd-- ba-- sqft241 County Road 4240, Salem, MO 65560Off Market
- $234,3003 bd1 ba2k sqft238 County Road 4240, Salem, MO 65560Off Market
- $202,6003 bd2 ba2k sqft158 County Road 4240, Salem, MO 65560Off Market
- $199,8003 bd0 ba1.4k sqft147 County Road 4240, Salem, MO 65560Off Market
- $209,9003 bd1 ba1.7k sqft112 County Road 4240, Salem, MO 65560Off Market
Nearby schools
GreatSchools rating
- 4/10Salem Upper Elementary SchoolGrades: 2-5Distance: 3.4 mi
- 7/10Salem Middle SchoolGrades: 6-8Distance: 4.9 mi
- 4/10Salem Sr. High SchoolGrades: 9-12Distance: 4.9 mi
Schools provided by the listing agent
- Elementary: Salem Upper Elem.
- Middle: Salem Jr. High
- High: Salem Sr. High
Source: MARIS. This data may not be complete. We recommend contacting the local school district to confirm school assignments for this home.
Sell for more on Zillow
Get a Zillow Showcase℠ listing at no additional cost and you could sell for .
$256,900
2% more
+$5,138
With Zillow Showcase(estimated)
$262,038
- Missouri
- Dent County
- Salem
- 65560
- 201 County Road 4240
Nearby cities
Nearby zip codes
Other Salem Topics
