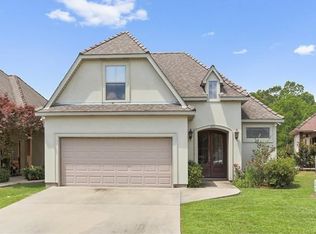
This custom one-owner brick home with stucco accent, located on a beautifully landscaped corner lot, is move-in ready and waiting for you. The welcoming foyer, featuring tray ceiling, detailed molding, and a gorgeous chandelier is just the start of what this home offers. High ceilings and extensive millwork such as double crown molding are subtly enhanced by custom lighting, including under-cabinet kitchen lights, overhead reading lights in the primary bedroom, and canned lights, which also show off the home's natural light. The split floor plan provides ample storage, including spacious closets throughout, a massive walk-in closet in the primary bedroom, a mud room which could be converted to a craft or exercise room, and a huge floored attic which is easily accessible via a staircase in the oversized two-car garage. Those who love to entertain will be delighted by the centrally-located kitchen, which features double ovens, a large pantry, and abundant cabinet space. The large den with surround sound and peaceful courtyard just outside allow entertaining to flow easily inside and out. Enjoy peace of mind with a whole house generator and tankless hot water heater while the HOA dues include yard maintenance and twice weekly garbage pick up. Conveniently located only minutes from schools, shopping, restaurants and I-12.
Closed
Price Unknown
201 Coushatta Cir, Madisonville, LA 70447
3beds
2,162sqft
Single Family Residence
Built in 2014
2,975 Square Feet Lot
$343,700 Zestimate®
$--/sqft
$2,576 Estimated rent
Home value
$343,700
$313,000 - $375,000
$2,576/mo
Zestimate® history
Owner options
List your home for rent
$2,576/mo
Rent Zestimate®
Find your next renter with Zillow Rental Manager. Plus, with online applications, you can quickly screen prospective tenants – for free.
$2,576/mo
Rent Zestimate®
Refinance and save
$110/mo
Est. payment
Refinancing to a lower rate could help reduce your monthly payments and save thousands over the life of the loan.
$110/mo
Est. payment
Explore your selling options
Work with a Zillow partner agent
Leverage their expertise and Zillow's premium Showcase listings to get your home seen by more buyers.
Get startedList with your own agent
Get your home in front of millions of buyers by listing it on Zillow.
Learn how to do itSell it yourself
Take full control of how buyers see your home on Zillow by listing For Sale by Owner (FSBO).
List your homeWhat's special
Oversized two-car garageWelcoming foyerBeautifully landscaped corner lotMud roomGorgeous chandelierDouble ovensExtensive millwork
Zillow last checked:
Listing updated:
Listed by:
Cindy Hemm 985-626-2667,
United Real Estate Partners
Bought with:
Litisha Ladner
United Real Estate Partners
Source: GSREIN,MLS#: 2550035
Facts & features
Interior
Bedrooms & bathrooms
- Bedrooms: 3
- Bathrooms: 3
- Full bathrooms: 2
- 1/2 bathrooms: 1
Primary bedroom
- Description: Flooring: Tile
- Level: Lower
- Dimensions: 16.1 X 14.
Bedroom
- Description: Flooring: Tile
- Level: Lower
- Dimensions: 14.0 X 12.4
Bedroom
- Description: Flooring: Tile
- Level: Lower
- Dimensions: 12.4 X 11.8
Other
- Description: Flooring: Tile
- Level: Lower
- Dimensions: 11.1 X 9.1
Den
- Description: Flooring: Tile
- Level: Lower
- Dimensions: 19.3 X 16.0
Dining room
- Description: Flooring: Tile
- Level: Lower
- Dimensions: 20 X 14.4
Foyer
- Description: Flooring: Tile
- Level: Lower
- Dimensions: 12.7 X 7.3
Garage
- Description: Flooring: Other
- Level: Lower
- Dimensions: 22.3 X 20.0
Kitchen
- Description: Flooring: Tile
- Level: Lower
- Dimensions: 14. X 10.7
Laundry
- Description: Flooring: Tile
- Level: Lower
- Dimensions: 7.6 X 7.5
Mud room
- Description: Flooring: Tile
- Level: Lower
- Dimensions: 19.5 X 11.7
Heating
- Central
Cooling
- Central Air, 1 Unit
Appliances
- Included: Double Oven, Dishwasher, Disposal, Microwave, Oven, Range, Refrigerator
- Laundry: Washer Hookup, Dryer Hookup
Features
- Attic, Pantry, Wired for Sound
- Has fireplace: Yes
- Fireplace features: Other
Interior area
- Total structure area: 2,885
- Total interior livable area: 2,162 sqft
Property
Parking
- Total spaces: 2
- Parking features: Attached, Garage, Two Spaces, Garage Door Opener
- Has attached garage: Yes
Features
- Levels: One
- Stories: 1
- Patio & porch: Pavers
- Exterior features: Courtyard
Lot
- Size: 2,975 Square Feet
- Dimensions: 35 x 85
- Features: Corner Lot, Outside City Limits
Details
- Parcel number: 9429
- Special conditions: None
Construction
Type & style
- Home type: SingleFamily
- Architectural style: French Provincial,Patio Home
- Property subtype: Single Family Residence
- Attached to another structure: Yes
Materials
- Brick, Stucco
- Foundation: Slab
- Roof: Asphalt,Shingle
Condition
- Excellent
- Year built: 2014
Utilities & green energy
- Electric: Generator
- Sewer: Public Sewer
- Water: Public
Community & HOA
Community
- Security: Smoke Detector(s)
- Subdivision: Madison Villas
HOA
- Has HOA: Yes
- HOA fee: $110 monthly
- HOA name: Gulf South Property Mg
Location
- Region: Madisonville
Financial & listing details
- Tax assessed value: $229,900
- Annual tax amount: $1,808
- Date on market: 3/29/2026
Price history
| Date | Event | Price |
|---|---|---|
| 5/15/2026 | Sold | -- |
Source:  GSREIN #2550035 Report a problem GSREIN #2550035 Report a problem | ||
| 4/17/2026 | Contingent | $359,000$166/sqft |
Source: GSREIN #2550035 Report a problem | ||
| 3/30/2026 | Listed for sale | $359,000$166/sqft |
Source: GSREIN #2550035 Report a problem | ||
| 6/12/2012 | Sold | -- |
Source: Public Record Report a problem | ||
Public tax history
| Year | Property taxes | Tax assessment |
|---|---|---|
| 2025 | $1,808 -2.4% | $22,990 |
| 2024 | $1,852 -7.8% | $22,990 |
| 2023 | $2,008 | $22,990 |
| 2022 | $2,008 +0.2% | $22,990 |
| 2021 | $2,004 -0.3% | $22,990 |
| 2020 | $2,009 -3% | $22,990 |
| 2019 | $2,072 -0.1% | $22,990 |
| 2018 | $2,074 -33.1% | $22,990 |
| 2017 | $3,101 +47.8% | $22,990 |
| 2016 | $2,099 | $22,990 |
| 2015 | $2,099 -2.3% | $22,990 |
| 2014 | $2,147 +1.1% | $22,990 |
| 2013 | $2,123 | $22,990 |
Find assessor info on the county website
Neighborhood: 70447
Nearby homes
- $--4 bd3 ba1.9k sqft109 Coushatta Cir, Madisonville, LA 70447Sold

- $330,9003 bd3 ba1.7k sqft205 Coushatta Cir, Madisonville, LA 70447Off Market

- $318,1003 bd2 ba1.7k sqft241 Coushatta Cir, Madisonville, LA 70447Off Market
- $309,2003 bd2 ba1.9k sqft129 Coushatta Cir, Madisonville, LA 70447Off Market

- $363,7003 bd3 ba2.2k sqft209 Coushatta Cir, Madisonville, LA 70447Off Market
- $284,3003 bd2 ba1.5k sqft237 Coushatta Cir, Madisonville, LA 70447Off Market
- $280,8004 bd2 ba1.8k sqft242 Coushatta Cir, Madisonville, LA 70447Off Market
- $364,500-- bd-- ba2k sqft362 Caddo Dr, Madisonville, LA 70447Off Market
Nearby schools
GreatSchools rating
- NAMadisonville Elementary SchoolGrades: PK-2Distance: 0.3 mi
- 7/10Madisonville Junior High SchoolGrades: 7-8Distance: 1.3 mi
- 9/10Mandeville High SchoolGrades: 9-12Distance: 5.1 mi
Schools provided by the listing agent
- Elementary: www.stpsb.org
- Middle: www.stpsb.org
- High: www.stpsb.org
Source: GSREIN. This data may not be complete. We recommend contacting the local school district to confirm school assignments for this home.
Get a cash offer in 3 minutes
Find out how much your home could sell for in as little as 3 minutes with a no-obligation cash offer.
Estimated market value
$343,700
Get a cash offer in 3 minutes
Find out how much your home could sell for in as little as 3 minutes with a no-obligation cash offer.
Estimated market value
$343,700
- Louisiana
- Saint Tammany Parish
- Madisonville
- 70447
- 201 Coushatta Cir
Nearby cities
Nearby zip codes
Other Madisonville Topics
