Skip main navigation
Off market
  • Tax assessed value
    $715,000

    201 Cowardin Ave, Richmond, VA 23224

    --beds
    0baths
    3,147sqft
    MultiFamily
    Built in 2019
    -- sqft lot
    $-- Zestimate®
    $227/sqft
    $1,228 Estimated rent

    Home value

    Not available

    Estimated sales range

    Not available

    $1,228/mo

    Zestimate® history
    Loading
    Loading...

    Owner options

    List your home for rent

    $1,228/mo

    Rent Zestimate®

    Find your next renter with Zillow Rental Manager. Plus, with online applications, you can quickly screen prospective tenants – for free.

    Learn more

    $1,228/mo

    Rent Zestimate®

    Refinance and save

    $4,473/mo

    Est. payment

    Refinancing to a lower rate could help reduce your monthly payments and save thousands over the life of the loan.

    See today's rates

    $4,473/mo

    Est. payment

    Explore your selling options

    Work with a Zillow partner agent

    Leverage their expertise and Zillow's premium Showcase listings to get your home seen by more buyers.

    Get started

    List with your own agent

    Get your home in front of millions of buyers by listing it on Zillow.

    Learn how to do it

    Sell it yourself

    Take full control of how buyers see your home on Zillow by listing For Sale by Owner (FSBO).

    List your home

    What's special

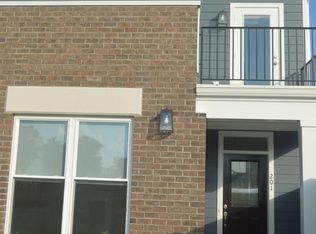
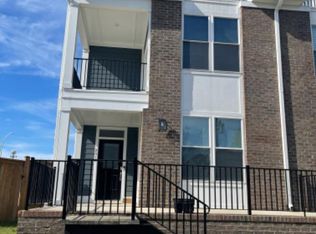
    Welcome to 201 Cowardin Ave! This wonderful brand new duplex offers two units that provide functional modern layouts to fit a multitude of needs. Located within 1.5 miles of downtown Richmond and less than a mile to Belle Isle, this home offers close proximity to all the modern amenities of the city and outdoor activities along the River. Both Units are 3 stories and feature granite counter tops in the kitchen, tile back splash, maple cabinets, ceiling fans in all bedrooms, kitchen island w/ breakfast bar, and luxury vinyl plank flooring throughout. The front unit includes 1711 SF, 3 bedrooms, 2.5 baths, tiled floor in master bath, 2 balconies, and 6.5'x19' front porch. The back unit consists of 1,436 SF, 2 large bedrooms with private full baths and large closets, one 8.5'x19' balcony, and 6'x19' front porch. This would be perfect for those looking to buy a brand new property and take advantage of recouping money by living in one unit and renting out the other. Construction should be complete APRIL 2020. PROPERTY QUALIFIES FOR REAL ESTATE TAX CREDITS! ALSO, ASK LISTING AGENT ABOUT PREFERRED LENDER CREDIT OPPORTUNITIES. Thanks for visiting we hope you call it HOME!

    This property is not currently displayed as for sale or rent on Zillow. This may be different from what's on other websites or public sources.

    Facts & features

    Interior

    Bedrooms & bathrooms
    • Bathrooms: 0
    Heating
    • Forced air
    Appliances
    • Laundry: Washer Hookup, Dryer Hookup
    Features
    • Ceiling Fan(s), Kitchen Island, Walk-In Closet(s), High Ceilings, Eat-in Kitchen, MBR Bath, Countertops - Granite/Stone
    • Basement: Crawl Space
    • Attic: Access Panel
    Interior area
    • Total interior livable area: 3,147 sqft

    Property

    Features
    • Patio & porch: Front Porch
    • Exterior features: Brick
    • Frontage length: 0.0000
    Lot
    • Size: 3,262 Square Feet
    Details
    • Parcel number: S0000201023

    Construction

    Type & style
    • Home type: MultiFamily
    • Architectural style: Rowhouse/Townhouse, Modern
    Materials
    • Wood
    • Foundation: Crawl/Raised
    • Roof: Composition
    Condition
    • Year built: 2019

    Utilities & green energy

    • Sewer: Public Sewer
    • Water: Public Water

    Community & HOA

    Location
    • Region: Richmond

    Financial & listing details

    • Price per square foot: $227/sqft
    • Tax assessed value: $715,000
    • Annual tax amount: $8,580

    Price history

    DateEventPrice
    6/4/2020Sold$489,000-1%$155/sqft
    Source: CVRMLS #1930382 Report a problem
    12/12/2019Pending sale$494,000$157/sqft
    Source: Hometown Realty #1930382 Report a problem
    12/12/2019Listed for sale$494,000$157/sqft
    Source: Hometown Realty #1930382 Report a problem

    Public tax history

    YearProperty taxesTax assessment
    2025$8,580 +0.1%$715,000 +0.1%
    2024$8,568 +4.7%$714,000 +4.7%
    2023$8,184 $682,000
    2022$8,184 +29.4%$682,000 +29.4%
    2021$6,324 +498.9%$527,000 +498.9%
    2020$1,056 +183.9%$88,000 +183.9%
    2019$372 +40.9%$31,000 +40.9%
    2018$264 $22,000
    2017$264 $22,000
    2016$264 $22,000
    2015$264 $22,000
    Find assessor info on the county website

    Neighborhood: Swansboro

    Nearby schools

    GreatSchools rating
    Schools provided by the listing agent
    • Elementary: Blackwell
    • Middle: Thompson
    • High: Armstrong

    Source: The MLS. This data may not be complete. We recommend contacting the local school district to confirm school assignments for this home.

    Get pre-qualified for a loan
    At Zillow Home Loans, we can pre-qualify you in as little as 5 minutes with no impact to your credit score.

    An equal housing lender. NMLS #10287.