Welcome to this spacious and beautifully updated family home with over 3,000 square feet of comfortable living space, it is ready to move-in and thoughtfully designed for everyday life! This home blends space, function, perfectly suited for growing families, multi-generational living, or anyone who loves to host. Arrange a showing and visualize how your family can enjoy the 4 generously sized bedrooms and 3 versatile living areas including a living room, casual family room with fireplace, an upstairs media or game room, which includes HD projector, screen and built-in cabinets. This space can provide a family media experience for hours of enjoying movies, games, music and sports! The heart of the home is the updated kitchen, featuring elegant quartz countertops, built-ins, smart lighting system and stylish marble tile work that extends into the adjoining dining area perfect for family meals and entertaining. Two dedicated eating areas provide plenty of space for large family dinners, or holiday celebrations. Step outside to a spacious backyard patio, ideal for summer barbecues, outdoor dining. Recent updates include modern flooring, fresh tile, brand new carpet, updated roof, and thoughtful enhancements throughout, ensuring comfort and style. Come experience the warmth and versatility of a home built for living well.
Sold
Price Unknown
201 Cozy Ln, Cedar Hill, TX 75104
4beds
3,106sqft
Single Family Residence
Built in 2000
8,232 Square Feet Lot
$381,400 Zestimate®
$--/sqft
$2,862 Estimated rent
Home value
$381,400
$347,000 - $420,000
$2,862/mo
Zestimate® history
Owner options
List your home for rent
$2,862/mo
Rent Zestimate®
Find your next renter with Zillow Rental Manager. Plus, with online applications, you can quickly screen prospective tenants – for free.
$2,862/mo
Rent Zestimate®
Refinance and save
Refinancing to a lower rate could help reduce your monthly payments and save thousands over the life of the loan.
Explore your selling options
Work with a Zillow partner agent
Leverage their expertise and Zillow's premium Showcase listings to get your home seen by more buyers.
Get startedList with your own agent
Get your home in front of millions of buyers by listing it on Zillow.
Learn how to do itSell it yourself
Take full control of how buyers see your home on Zillow by listing For Sale by Owner (FSBO).
List your homeWhat's special
Modern flooringMulti-generational livingSpacious backyard patioUpdated roofBrand new carpetElegant quartz countertopsHd projector
Zillow last checked:
Listing updated:
Listed by:
Krista Mori 0704624,
Norvell & Co LLC 214-991-0368
Bought with:
Gisela Ruelas
RE/MAX Dallas Suburbs
Source: NTREIS,MLS#: 20974357
Facts & features
Interior
Bedrooms & bathrooms
- Bedrooms: 4
- Bathrooms: 3
- Full bathrooms: 2
- 1/2 bathrooms: 1
Primary bedroom
- Features: Fireplace, Sitting Area in Primary
- Level: Second
- Dimensions: 21 x 20
Living room
- Features: Ceiling Fan(s), Fireplace
- Level: First
- Dimensions: 19 x 18
Heating
- Central, Electric
Cooling
- Central Air, Ceiling Fan(s)
Appliances
- Included: Dishwasher, Electric Oven, Disposal, Microwave
- Laundry: Washer Hookup, Electric Dryer Hookup, Laundry in Utility Room
Features
- Built-in Features, Chandelier, Decorative/Designer Lighting Fixtures, Double Vanity, Eat-in Kitchen, Granite Counters, High Speed Internet, Multiple Master Suites, Open Floorplan, Pantry, Cable TV, Wired for Data, Walk-In Closet(s), Wired for Sound
- Flooring: Carpet, Tile, Wood
- Windows: Window Coverings
- Has basement: No
- Number of fireplaces: 2
- Fireplace features: Family Room, Gas, Primary Bedroom, See Through
Interior area
- Total interior livable area: 3,106 sqft
Property
Parking
- Total spaces: 4
- Parking features: Door-Multi, Driveway, Garage Faces Front, Garage, Garage Door Opener, Lighted
- Attached garage spaces: 2
- Carport spaces: 2
- Covered spaces: 4
- Has uncovered spaces: Yes
Features
- Levels: Two
- Stories: 2
- Patio & porch: Patio
- Exterior features: Barbecue, Lighting, Outdoor Grill
- Pool features: None
- Fencing: Back Yard,Wood
Lot
- Size: 8,232 Square Feet
- Features: Back Yard, Interior Lot, Lawn, Landscaped, Native Plants, Subdivision, Few Trees
- Residential vegetation: Partially Wooded
Details
- Parcel number: 160342000A0050000
Construction
Type & style
- Home type: SingleFamily
- Architectural style: Contemporary/Modern,Detached
- Property subtype: Single Family Residence
Materials
- Brick
- Foundation: Slab
- Roof: Composition
Condition
- Year built: 2000
Utilities & green energy
- Sewer: Public Sewer
- Water: Public
- Utilities for property: Sewer Available, Water Available, Cable Available
Green energy
- Energy efficient items: Appliances, Insulation
Community & HOA
Community
- Features: Sidewalks
- Security: Prewired, Security System Leased, Security System, Smoke Detector(s)
- Subdivision: Park Plaza
HOA
- Has HOA: No
Location
- Region: Cedar Hill
Financial & listing details
- Tax assessed value: $384,340
- Annual tax amount: $8,830
- Date on market: 6/20/2025
- Cumulative days on market: 53 days
- Listing terms: Cash,Conventional,FHA,VA Loan
- Exclusions: Mirror TV in secondary bedroom, window coverings excepts blinds, outdoor pots, Ring Device.
Price history
| Date | Event | Price |
|---|---|---|
| 10/8/2025 | Sold | -- |
Source: NTREIS #20974357 Report a problem | ||
| 8/17/2025 | Pending sale | $387,500$125/sqft |
Source: NTREIS #20974357 Report a problem | ||
| 8/12/2025 | Contingent | $387,500$125/sqft |
Source: NTREIS #20974357 Report a problem | ||
| 7/28/2025 | Price change | $387,500-2.5%$125/sqft |
Source: NTREIS #20974357 Report a problem | ||
| 7/4/2025 | Price change | $397,500-0.6%$128/sqft |
Source: NTREIS #20974357 Report a problem | ||
| 6/20/2025 | Listed for sale | $400,000+278.5%$129/sqft |
Source: NTREIS #20974357 Report a problem | ||
| 7/3/2018 | Listing removed | $105,694$34/sqft |
Source: Auction.com Report a problem | ||
| 6/19/2018 | Listed for sale | -- |
Source: Auction.com Report a problem | ||
Public tax history
| Year | Property taxes | Tax assessment |
|---|---|---|
| 2025 | $6,189 +4.3% | $384,340 |
| 2024 | $5,931 +10.7% | $384,340 |
| 2023 | $5,356 | $384,340 |
Find assessor info on the county website
Neighborhood: 75104
Nearby homes
- $387,1006 bd2 ba3.9k sqft800 Sebring Dr, Cedar Hill, TX 75104Off Market
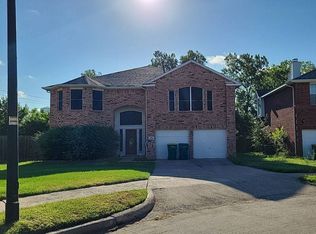
- $360,7004 bd2 ba3.1k sqft205 Cozy Ln, Cedar Hill, TX 75104Off Market
- $333,4004 bd2 ba3.1k sqft804 Sebring Dr, Cedar Hill, TX 75104Off Market

- $399,8006 bd4 ba4k sqft209 Cozy Ln, Cedar Hill, TX 75104Off Market
- $393,0006 bd3 ba3.9k sqft206 Cozy Ln, Cedar Hill, TX 75104Off Market
- $255,6003 bd2 ba1.4k sqft208 Iris Ln, Cedar Hill, TX 75104Off Market
- $252,8003 bd2 ba1.4k sqft204 Iris Ln, Cedar Hill, TX 75104Off Market
- $305,5003 bd2 ba1.9k sqft808 Sebring Dr, Cedar Hill, TX 75104Off Market
Nearby schools
GreatSchools rating
- 3/10Plummer Elementary SchoolGrades: PK-5Distance: 0.7 mi
- 5/10W S Permenter Middle SchoolGrades: 6-8Distance: 0.3 mi
- 2/10Cedar Hill High SchoolGrades: 9-12Distance: 0.5 mi
Schools provided by the listing agent
- Elementary: Plummer
- Middle: Permenter
- High: Cedar Hill
- District: Cedar Hill ISD
Source: NTREIS. This data may not be complete. We recommend contacting the local school district to confirm school assignments for this home.
Get a cash offer in 3 minutes
Find out how much your home could sell for in as little as 3 minutes with a no-obligation cash offer.
Estimated market value
$381,400
Get a cash offer in 3 minutes
Find out how much your home could sell for in as little as 3 minutes with a no-obligation cash offer.
Estimated market value
$381,400
- Texas
- Dallas County
- Cedar Hill
- 75104
- 201 Cozy Ln
Nearby cities
Nearby neighborhoods
Nearby zip codes
Other Cedar Hill Topics
