Skip main navigation
Sold for $950,000
  • $950,000

    201 Crawford Ct, Mars, PA 16046

    4beds
    4,190sqft
    Single Family Residence
    Built in 2006
    1.26 Acres Lot
    $950,400 Zestimate®
    $227/sqft
    $5,135 Estimated rent

    Home value

    $950,400

    $903,000 - $998,000

    $5,135/mo

    Zestimate® history
    Loading
    Loading...

    Owner options

    List your home for rent

    $5,135/mo

    Rent Zestimate®

    Find your next renter with Zillow Rental Manager. Plus, with online applications, you can quickly screen prospective tenants – for free.

    Learn more

    $5,135/mo

    Rent Zestimate®

    Refinance and save

    $6,858/mo

    Est. payment

    Refinancing to a lower rate could help reduce your monthly payments and save thousands over the life of the loan.

    See today's rates

    $6,858/mo

    Est. payment

    Explore your selling options

    Work with a Zillow partner agent

    Leverage their expertise and Zillow's premium Showcase listings to get your home seen by more buyers.

    Get started

    List with your own agent

    Get your home in front of millions of buyers by listing it on Zillow.

    Learn how to do it

    Sell it yourself

    Take full control of how buyers see your home on Zillow by listing For Sale by Owner (FSBO).

    List your home

    What's special

    High-end wainscotingDecorative columnsGame roomSeparate lounging spaceBreakfast bar islandPantry storageGenerous storage room
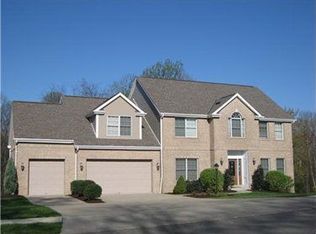
    Welcome to 201 Crawford Court in Southridge Estates, a custom-built home set on 1.25 acres of 100% usable property in Pine Township. The backyard is the kind not easily found in the hills of Southwestern PA -- broad, tabletop flat, and highly private, with mature trees adding shade while leaving plenty of open lawn for any kind of play (including your future pool)! Step inside to 9-foot ceilings and real hardwood floors through much of the main level, where walls of wood windows and transom doorways let in tons of natural light, and substantial trimwork and custom architectural details give the home a level of quality that stands out immediately. The living and dining rooms feature dramatic 11-foot barrel-vaulted ceilings, decorative columns, crown moulding and high-end wainscoting that really emphasize the quality of construction. The kitchen is warm and substantial, with rich cherry cabinetry, granite countertops, a breakfast bar island, pantry storage and newer stainless steel appliances. The adjoining dining area and family room are lined with windows and step out to a simple concrete patio for grilling and enjoying the peaceful backyardscape. Upstairs, the primary suite is generously sized and finished with a tray ceiling, a large walk-in closet and French doors leading into the primary bath. The bath includes a soaking tub, double sinks and a separate walk-in shower. Three additional bedrooms complete the level, including one with its own private ensuite bath, while the remaining two share a third upstairs bath with double sinks. The finished lower level walks out to the side yard and gives the home a substantial second place to gather, with a game room, separate lounging space and a full wet bar finished in stone, handsome cabinetry, granite countertops, bar seating and a built-in wine storage wall. A fifth bedroom with a closet and another full bath make the level especially useful for overnight guests, while a generous storage room keeps the practical things tucked away all year long. Recent updates include a newer roof, furnace and AC. Located in Pine-Richland School District and just over a mile from Route 228, this home pairs custom construction with a standout lot in a location that keeps daily life easy without sacrificing privacy!

    Zillow last checked:

    Listing updated:

    Listed by:

    Melanie Marsh 724-772-8822,

    HOWARD HANNA REAL ESTATE SERVICES

    Bought with:

    Jackie Horvath, RS334008

    HOWARD HANNA REAL ESTATE SERVICES

    Source: WPMLS,MLS#: 1768583MLS LogoOriginating MLS: West Penn Multi-List

    Facts & features

    Interior

    Bedrooms & bathrooms
    • Bedrooms: 4
    • Bathrooms: 5
    • Full bathrooms: 4
    • 1/2 bathrooms: 1
    Primary bedroom
    • Level: Upper
    • Dimensions: 16x15
    Bedroom 2
    • Level: Upper
    • Dimensions: 15x15
    Bedroom 3
    • Level: Upper
    • Dimensions: 12x11
    Bedroom 4
    • Level: Upper
    • Dimensions: 11x11
    Bonus room
    • Level: Lower
    • Dimensions: 13x9
    Den
    • Level: Main
    • Dimensions: 16x11
    Dining room
    • Level: Main
    • Dimensions: 16x14
    Entry foyer
    • Level: Main
    • Dimensions: 12x7
    Family room
    • Level: Main
    • Dimensions: 16x15
    Game room
    • Level: Lower
    • Dimensions: 41x32
    Kitchen
    • Level: Main
    • Dimensions: 21x15
    Laundry
    • Level: Main
    • Dimensions: 9x7
    Living room
    • Level: Main
    • Dimensions: 17x14
    Heating
    • Forced Air, Gas
    Cooling
    • Central Air
    Appliances
    • Included: Some Gas Appliances, Dryer, Dishwasher, Microwave, Refrigerator, Stove, Washer
    Features
    • Wet Bar, Jetted Tub, Window Treatments
    • Flooring: Ceramic Tile, Hardwood, Carpet
    • Windows: Screens, Window Treatments
    • Basement: Finished,Walk-Out Access
    • Number of fireplaces: 1
    • Fireplace features: Gas
    Interior area
    • Total structure area: 4,190
    • Total interior livable area: 4,190 sqft

    Property

    Parking
    • Total spaces: 3
    • Parking features: Attached, Garage, Garage Door Opener
    • Has attached garage: Yes
    Features
    • Levels: Two
    • Stories: 2
    • Pool features: None
    • Has spa: Yes
    Lot
    • Size: 1.26 Acres
    • Dimensions: 134 x 332 m/l
    Details
    • Parcel number: 2374E00007000000

    Construction

    Type & style
    • Home type: SingleFamily
    • Architectural style: French Provincial,Two Story
    • Property subtype: Single Family Residence
    Materials
    • Brick, Vinyl Siding
    • Roof: Asphalt
    Condition
    • Resale
    • Year built: 2006

    Utilities & green energy

    • Sewer: Public Sewer
    • Water: Public

    Community & HOA

    Community
    • Subdivision: Southridge Estates
    HOA
    • Has HOA: Yes
    • HOA fee: $90 annually
    Location
    • Region: Mars

    Financial & listing details

    • Price per square foot: $227/sqft
    • Tax assessed value: $501,700
    • Annual tax amount: $13,553
    • Date on market: 8/6/2026

    Price history

    DateEventPrice
    9/15/2026Sold$950,000-4%$227/sqft
    Source: WPMLS #1768583 Report a problem
    8/13/2026Pending sale$990,000$236/sqft
    Source: WPMLS #1768583 Report a problem
    8/6/2026Listed for sale$990,000+121.2%$236/sqft
    Source: WPMLS #1768583 Report a problem
    10/2/2006Sold$447,500$107/sqft
    Source: Public Record Report a problem

    Public tax history

    YearProperty taxesTax assessment
    2025$13,489 +6.2%$501,700
    2024$12,700 +435.2%$501,700
    2023$2,373 $501,700
    2022$2,373 $501,700
    2021$2,373 +2%$501,700
    2020$2,326 -2%$501,700
    2019$2,373 -81.3%$501,700
    2018$12,693 +1.5%$501,700
    2017$12,507 +427.1%$501,700
    2016$2,373 -81%$501,700
    2015$12,512 +724.7%$501,700
    2014$1,517 $501,700 -0.6%
    2013-- $504,700 +56%
    2012-- $323,500
    2011-- $323,500
    2010-- $323,500
    2009-- $323,500 +454.9%
    2008-- $58,300 -27.1%
    2007-- $80,000
    Find assessor info on the county website

    Neighborhood: 16046

    Nearby schools

    GreatSchools rating
    Schools provided by the listing agent
    • District: Pine/Richland

    Source: WPMLS. This data may not be complete. We recommend contacting the local school district to confirm school assignments for this home.

    Sell for more on Zillow
    Get a Zillow Showcase℠ listing at no additional cost and you could sell for .
    $950,400
    2% more
    +$19,008
    With Zillow Showcase(estimated)
    $969,408
    Sell for more on Zillow
    Get a Zillow Showcase℠ listing at no additional cost and you could sell for .
    $950,400
    2% more
    +$19,008
    With Zillow Showcase(estimated)
    $969,408