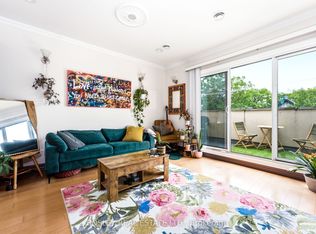
One of a kind, 1 Bedroom, apartment in a renovated mansion directly backing onto Trinity Bellwoods Park (direct access to the park from the rear yard). Features: Panoramic views of Trinity Bellwoods Park from this 2nd story suite. Panoramic street views from the front of this 2nd story suite. Private balcony (NEWLY BUILT EXPANSIVE DECK) with direct stairwell to rear yard. Built-in washer/dryer combo (option to ask landlord to exchange for Dishwasher), as well as access to full-size washer & dryer in the basement for your larger items (at no extra cost to residents). Vintage refinished hardwood floors throughout. Stained solid wood kitchen cabinets and quartz countertops. Stainless steel appliances - deep stainless steel kitchen sink. Ductless air conditioning. Radiant heating through the building (cost of heating is included in the rent) PET POLICY - Small Pets OK (NO LARGE BREED DOGS - sorry!). Large private storage room in the basement. Shared front pad parking spot (first come-first serve), as well as street permit parking available. Large shared bike rack in the rear yard. Shared, X Large landscaped rear yard. Private mailbox. Secure Key Pad Entrance.*For Additional Property Details Click The Brochure Icon Below*
IDX information is provided exclusively for consumers' personal, non-commercial use, that it may not be used for any purpose other than to identify prospective properties consumers may be interested in purchasing, and that data is deemed reliable but is not guaranteed accurate by the MLS .
Apartment for rent
C$2,750/moFees may apply
201 Crawford St, # 4, Toronto, ON M6J 2V5
1beds
Price may not include required fees and charges. Learn more|
Multifamily
Available now
Air conditioner, wall unit
Common area laundry
1 Parking space parking
Central, natural gas, radiant
What's special
Quartz countertopsStainless steel appliancesDuctless air conditioning
- 3 days |
- -- |
- -- |
Zillow last checked:
Listing updated:
Travel times

Let’s turn your rent into credit progress
Build credit history with every on-time payment and get credit for the payment you’re already making.
Facts & features
Interior
Bedrooms & bathrooms
- Bedrooms: 1
- Bathrooms: 1
- Full bathrooms: 1
Heating
- Central, Natural Gas, Radiant
Cooling
- Air Conditioner, Wall Unit
Appliances
- Laundry: Common Area, Shared
Features
- Storage, Storage
Property
Parking
- Total spaces: 1
- Details: Contact manager
Features
- Pool features: Contact manager
Construction
Type & style
- Home type: MultiFamily
- Property subtype: MultiFamily
Materials
- Roof: Asphalt Shingle
Utilities & green energy
- Utilities for property: Water
Community & HOA
Location
- Region: Toronto
Financial & listing details
- Lease term: Contact For Details
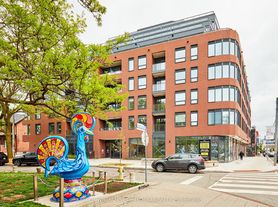
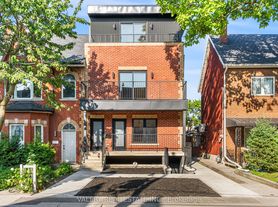
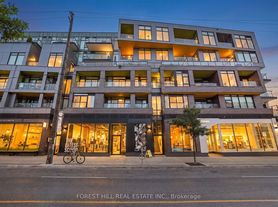
Nearby apartments for rent

Price history
Price history is unavailable.
Neighborhood: Trinity
Nearby schools
GreatSchools rating
No schools nearby
We couldn't find any schools near this home.