Set on a beloved street in Edgeworth, this timeless stucco home charms with its classic lantern lighting, slate roof, manicured topiary, and pebbled drive leading to a detached two-car garage. A wrought-iron gate flanked by stucco pillars opens to a private, tree-lined backyard oasis. Inside, hand-painted geometric floors, rich millwork & crown molding set a refined tone. The wood-paneled library flows into a marble-floored sunroom bathed in natural light. A carved fireplace anchors the living room, seamlessly connected to the showpiece kitchen with exposed beams, granite counters & a central island. A butler’s pantry leads to a formal dining room with a bay window. Upstairs, the serene primary suite features a custom dressing room and marble-clad bath with a clawfoot tub and walk-in shower. Two additional en-suite bedrooms with custom marble vanities complete the 2nd floor. The top level offers 2 more bedrooms, full bath, gym, and a cozy vaulted living area with skylights & built-ins.
Sold for $2,200,000
$2,200,000
201 Creek Dr, Sewickley, PA 15143
5beds
4,028sqft
Single Family Residence
Built in 1927
0.34 Acres Lot
$2,226,700 Zestimate®
$546/sqft
$5,363 Estimated rent
Home value
$2,226,700
$2.12M - $2.34M
$5,363/mo
Zestimate® history
Owner options
List your home for rent
$5,363/mo
Rent Zestimate®
Find your next renter with Zillow Rental Manager. Plus, with online applications, you can quickly screen prospective tenants – for free.
$5,363/mo
Rent Zestimate®
Refinance and save
$14,826/mo
Est. payment
Refinancing to a lower rate could help reduce your monthly payments and save thousands over the life of the loan.
$14,826/mo
Est. payment
Explore your selling options
Work with a Zillow partner agent
Leverage their expertise and Zillow's premium Showcase listings to get your home seen by more buyers.
Get startedList with your own agent
Get your home in front of millions of buyers by listing it on Zillow.
Learn how to do itSell it yourself
Take full control of how buyers see your home on Zillow by listing For Sale by Owner (FSBO).
List your homeWhat's special
Zillow last checked:
Listing updated:
Listed by:
Liza Christ 412-939-7000,
PIATT SOTHEBY'S INTERNATIONAL REALTY
Bought with:
Julie Rost, RS276333
BERKSHIRE HATHAWAY THE PREFERRED REALTY
Source: WPMLS,MLS#: 1717112 Originating MLS: West Penn Multi-List
Originating MLS: West Penn Multi-ListFacts & features
Interior
Bedrooms & bathrooms
- Bedrooms: 5
- Bathrooms: 5
- Full bathrooms: 4
- 1/2 bathrooms: 1
Primary bedroom
- Level: Upper
- Dimensions: 24x13
Bedroom 2
- Level: Upper
- Dimensions: 17x14
Bedroom 3
- Level: Upper
- Dimensions: 14x14
Bedroom 4
- Level: Upper
- Dimensions: 21x14
Bedroom 5
- Level: Upper
- Dimensions: 16x10
Bonus room
- Level: Basement
- Dimensions: 35x33
Den
- Level: Main
- Dimensions: 14x13
Dining room
- Level: Main
- Dimensions: 16x15
Entry foyer
- Level: Main
- Dimensions: 8x16
Family room
- Level: Main
- Dimensions: 15x11
Game room
- Level: Upper
- Dimensions: 30x11
Kitchen
- Level: Main
- Dimensions: 19x17
Living room
- Level: Main
- Dimensions: 22x15
Heating
- Forced Air, Gas
Cooling
- Central Air
Features
- Flooring: Hardwood, Tile
- Basement: Interior Entry,Unfinished
- Number of fireplaces: 2
- Fireplace features: Gas
Interior area
- Total structure area: 4,028
- Total interior livable area: 4,028 sqft
Property
Parking
- Total spaces: 2
- Parking features: Detached, Garage
- Has garage: Yes
Features
- Levels: Three Or More
- Stories: 3
- Pool features: None
Lot
- Size: 0.34 Acres
- Dimensions: 100 x 150
Details
- Parcel number: 0507C00286000000
Construction
Type & style
- Home type: SingleFamily
- Architectural style: French Provincial,Three Story
- Property subtype: Single Family Residence
Materials
- Stucco
- Roof: Slate
Condition
- Resale
- Year built: 1927
Utilities & green energy
- Sewer: Public Sewer
- Water: Public
Community & HOA
Location
- Region: Sewickley
Financial & listing details
- Price per square foot: $546/sqft
- Tax assessed value: $1,100,000
- Annual tax amount: $34,998
- Date on market: 8/22/2025
Price history
| Date | Event | Price |
|---|---|---|
| 6/1/2026 | Sold | $2,200,000-12%$546/sqft |
Source:  WPMLS #1717112 Report a problem WPMLS #1717112 Report a problem | ||
| 5/2/2026 | Pending sale | $2,500,000$621/sqft |
Source: WPMLS #1717112 Report a problem | ||
| 10/12/2025 | Price change | $2,500,000-9.1%$621/sqft |
Source: WPMLS #1717112 Report a problem | ||
| 9/22/2025 | Listed for sale | $2,750,000$683/sqft |
Source: WPMLS #1717112 Report a problem | ||
| 9/16/2025 | Contingent | $2,750,000$683/sqft |
Source: WPMLS #1717112 Report a problem | ||
| 8/22/2025 | Listed for sale | $2,750,000+150%$683/sqft |
Source: WPMLS #1717112 Report a problem | ||
| 2/16/2011 | Sold | $1,100,000-12%$273/sqft |
Source: Public Record Report a problem | ||
| 11/21/2010 | Price change | $1,250,000-3.8%$310/sqft |
Source: Prudential Real Estate #846071 Report a problem | ||
| 10/17/2010 | Listed for sale | $1,300,000+79.3%$323/sqft |
Source: Prudential Real Estate #846071 Report a problem | ||
| 7/1/1996 | Sold | $725,000+35.5%$180/sqft |
Source: Public Record Report a problem | ||
| 9/15/1995 | Sold | $535,000$133/sqft |
Source: Public Record Report a problem | ||
Public tax history
| Year | Property taxes | Tax assessment |
|---|---|---|
| 2025 | $34,856 +7.4% | $1,100,000 |
| 2024 | $32,458 +523.8% | $1,100,000 |
| 2023 | $5,203 | $1,100,000 |
| 2022 | $5,203 | $1,100,000 |
| 2021 | $5,203 +2% | $1,100,000 |
| 2020 | $5,099 -2% | $1,100,000 |
| 2019 | $5,203 -82.7% | $1,100,000 |
| 2018 | $30,008 +2.5% | $1,100,000 |
| 2017 | $29,282 +462.8% | $1,100,000 |
| 2016 | $5,203 -81.8% | $1,100,000 |
| 2015 | $28,633 +890.9% | $1,100,000 |
| 2014 | $2,890 | $1,100,000 |
| 2013 | -- | $1,100,000 +78.5% |
| 2012 | -- | $616,100 |
| 2011 | -- | $616,100 |
| 2010 | -- | $616,100 |
| 2009 | -- | $616,100 |
| 2008 | -- | $616,100 |
| 2007 | -- | $616,100 |
| 2006 | -- | $616,100 |
| 2005 | -- | $616,100 |
| 2004 | -- | $616,100 -2.4% |
| 2003 | -- | $631,100 |
| 2002 | -- | $631,100 |
Find assessor info on the county website
Neighborhood: 15143
Nearby homes
- $2,099,1006 bd6 ba6.5k sqft115 Creek Dr, Sewickley, PA 15143Off Market
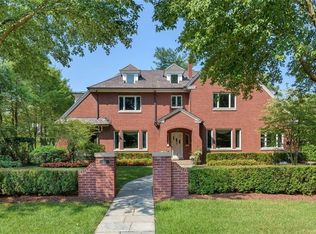
- $2,975,3005 bd6 ba5.1k sqft111 Creek Dr, Sewickley, PA 15143Off Market
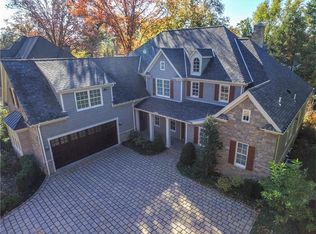
- $3,325,2006 bd6 ba6.4k sqft601 West Dr, Sewickley, PA 15143Off Market
- $4,543,3006 bd6 ba14k sqft203 Creek Dr, Sewickley, PA 15143Off Market
- $1,904,5004 bd2 ba3.2k sqft112 Creek Dr, Sewickley, PA 15143Off Market
- $2,492,0005 bd4 ba6.4k sqft107 Creek Dr, Sewickley, PA 15143Off Market
- $1,550,0005 bd4 ba5.6k sqft108 Beaver Rd, Sewickley, PA 15143Sold
- $699,000-- bd-- ba-- sqft0 Beaver Rd, Sewickley, PA 15143For Sale
Nearby schools
GreatSchools rating
- 8/10Edgeworth Elementary SchoolGrades: K-5Distance: 0.2 mi
- 9/10Quaker Valley Middle SchoolGrades: 6-8Distance: 0.9 mi
- 10/10Quaker Valley High SchoolGrades: 9-12Distance: 1.2 mi
Schools provided by the listing agent
- District: Quaker Valley
Source: WPMLS. This data may not be complete. We recommend contacting the local school district to confirm school assignments for this home.
Sell for more on Zillow
Get a Zillow Showcase℠ listing at no additional cost and you could sell for .
$2,226,700
2% more
+$44,534
With Zillow Showcase(estimated)
$2,271,234
- Pennsylvania
- Allegheny County
- Edgeworth
- 15143
- 201 Creek Dr
Nearby cities
Nearby zip codes
Other Edgeworth Topics
