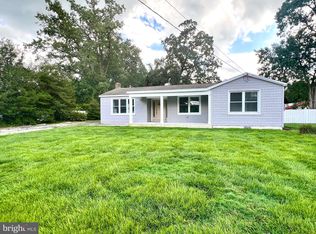
Welcome to this charming and beautifully updated ranch-style home, perfectly situated on a spacious corner lot. From the moment you arrive, you’ll appreciate the inviting feel and the many recent improvements that make this home move-in ready. Step inside to a bright and open main living area where the living room, dining space, and kitchen flow together seamlessly, creating the perfect setting for everyday living, family gatherings, and entertaining guests. The open layout allows for plenty of natural light, giving the home a warm and welcoming atmosphere. This home features three comfortable bedrooms and two full bathrooms, including a generously sized master bedroom with its own private bathroom and a walk-in closet, and a cathedral ceiling offering both convenience and privacy. Recent upgrades provide peace of mind and modern appeal, including a brand NEW ROOF, NEW WINDOWS, NEW FLOORING THROUGHOUT, NEW REFRIDGERATOR and STOVE, new sewer line (house to curb) and fresh paint in every room. This home also has a newer heater and hot water heater with a new Speed Queen washer and dryer. These updates give the home a clean, refreshed look while allowing the next owner to simply move in and start enjoying their new space. Relax and unwind on the full front porch complete with a charming porch swing, the perfect spot for those quiet evenings enjoying the fresh air, morning coffee, or watching the sunset. Out back, a large full deck provides an ideal space for summer barbecues, gatherings with friends and family, or simply enjoying outdoor living. The partially finished basement offers a fantastic bonus area with endless possibilities—perfect for a family room, home office, game room, gym, or additional entertaining space. With its functional layout, recent updates, inviting outdoor spaces, and desirable corner lot location, this home offers the perfect combination of comfort, space, and value. Whether you're a first-time home buyer or simply looking for a place to call home, this property is full of potential and ready for its next chapter. Don’t miss the opportunity to make this wonderful house your home! 🏡
For sale
$350,000
201 Crescent Blvd, Millville, NJ 08332
3beds
2,216sqft
Single Family Residence
Built in 1964
0.46 Acres Lot
$-- Zestimate®
$158/sqft
$-- HOA
What's special
Cathedral ceilingPlenty of natural lightBrand new roofPrivate bathroomDesirable corner lot locationWalk-in closetThree comfortable bedrooms
- 22 days
- 1,027
- 46
Likely to sell faster than
Zillow last checked:
Listing updated:
Listed by:
Eddie Pennino 609-805-1611,
RE/MAX Preferred - Vineland
Source: Bright MLS,MLS#: NJCB2028920
Facts & features
Interior
Bedrooms & bathrooms
- Bedrooms: 3
- Bathrooms: 2
- Full bathrooms: 2
- Main level bathrooms: 2
- Main level bedrooms: 3
Rooms
- Room types: Living Room, Dining Room, Primary Bedroom, Bedroom 2, Kitchen, Basement, Laundry, Bathroom 1, Bathroom 2, Bathroom 3
Primary bedroom
- Features: Attached Bathroom, Bathroom - Walk-In Shower, Walk-In Closet(s), Ceiling Fan(s)
- Level: Main
- Area: 324 Square Feet
- Dimensions: 12 X 27
Bedroom 2
- Level: Main
- Area: 120 Square Feet
- Dimensions: 12 X 10
Bathroom 1
- Level: Main
Bathroom 2
- Level: Main
Bathroom 3
- Level: Main
- Area: 99 Square Feet
- Dimensions: 9 X 11
Basement
- Level: Lower
Dining room
- Level: Main
- Area: 0 Square Feet
- Dimensions: 0 X 0
Kitchen
- Features: Kitchen - Gas Cooking
- Level: Main
- Area: 0 Square Feet
- Dimensions: 0 X 0
Laundry
- Level: Lower
Living room
- Level: Main
- Area: 0 Square Feet
- Dimensions: 0 X 0
Heating
- Forced Air, Natural Gas
Cooling
- Central Air, Electric
Appliances
- Included: Electric Water Heater
- Laundry: In Basement, Laundry Room
Features
- Bar, Breakfast Area, Combination Kitchen/Dining, Combination Kitchen/Living
- Flooring: Wood
- Basement: Full,Partially Finished
- Has fireplace: No
Interior area
- Total structure area: 2,216
- Total interior livable area: 2,216 sqft
- Finished area above ground: 2,216
- Finished area below ground: 0
Property
Parking
- Parking features: Driveway, Off Street
- Has uncovered spaces: Yes
Accessibility
- Accessibility features: None
Features
- Levels: One
- Stories: 1
- Pool features: None
Lot
- Size: 0.46 Acres
- Dimensions: 100.00 x 200.00
Details
- Additional structures: Above Grade, Below Grade
- Parcel number: 100051800001
- Zoning: R1
- Special conditions: Standard
Construction
Type & style
- Home type: SingleFamily
- Architectural style: Ranch/Rambler
- Property subtype: Single Family Residence
Materials
- Vinyl Siding
- Foundation: Block
- Roof: Shingle
Condition
- Excellent
- New construction: No
- Year built: 1964
Utilities & green energy
- Electric: 200+ Amp Service
- Sewer: Public Sewer
- Water: Public
Community & HOA
Community
- Subdivision: None
HOA
- Has HOA: No
Location
- Region: Millville
- Municipality: MILLVILLE CITY
Financial & listing details
- Price per square foot: $158/sqft
- Tax assessed value: $164,600
- Annual tax amount: $6,676
- Date on market: 8/13/2026
- Listing agreement: Exclusive Right To Sell
- Listing terms: Cash,Conventional,FHA,VA Loan
- Ownership: Fee Simple
Estimated market value
Not available
Estimated sales range
Not available
Not available
Price history
| Date | Event | Price |
|---|---|---|
| 8/13/2026 | Listed for sale | $350,000+18.6%$158/sqft |
Source:  Bright MLS #NJCB2028920 Report a problem Bright MLS #NJCB2028920 Report a problem | ||
| 11/14/2025 | Listing removed | $295,000$133/sqft |
Source: Bright MLS #NJCB2025654 Report a problem | ||
| 10/15/2025 | Contingent | $295,000$133/sqft |
Source: Bright MLS #NJCB2025654 Report a problem | ||
| 8/6/2025 | Listed for sale | $295,000+210.5%$133/sqft |
Source: Bright MLS #NJCB2025654 Report a problem | ||
| 5/3/2012 | Listing removed | $95,000-20.8%$43/sqft |
Source: CENTURY 21 Premier Realty #5886590 Report a problem | ||
| 1/19/2012 | Sold | $120,000+26.3%$54/sqft |
Source: Public Record Report a problem | ||
| 5/15/2011 | Listed for sale | $95,000-42.4%$43/sqft |
Source: Century 21 Premier Realty #5886590 Report a problem | ||
| 12/5/2010 | Listing removed | $165,000$74/sqft |
Source: Century 21 Premier Realty #5722184 Report a problem | ||
| 10/10/2010 | Listed for sale | $165,000+13.8%$74/sqft |
Source: Century 21 Premier Realty #5722184 Report a problem | ||
| 8/14/2010 | Listing removed | $145,000$65/sqft |
Source: Century 21 Premier Realty #5722184 Report a problem | ||
| 6/9/2010 | Listed for sale | $145,000-85.6%$65/sqft |
Source: Century 21 Premier Realty #5722184 Report a problem | ||
| 10/1/1998 | Sold | $1,009,500$456/sqft |
Source: Public Record Report a problem | ||
Public tax history
| Year | Property taxes | Tax assessment |
|---|---|---|
| 2025 | $6,461 | $164,600 |
| 2024 | $6,461 +0.8% | $164,600 |
| 2023 | $6,406 +2.7% | $164,600 |
| 2022 | $6,240 +142.1% | $164,600 |
| 2021 | $2,578 | $164,600 |
| 2020 | -- | $164,600 |
| 2019 | $1,798 | $164,600 |
| 2018 | $1,798 -66.9% | $164,600 |
| 2017 | $5,425 +2.3% | $164,600 |
| 2016 | $5,303 -0.2% | $164,600 |
| 2015 | $5,313 +1.4% | $164,600 |
| 2014 | $5,239 +1.5% | $164,600 |
| 2013 | $5,160 -0.8% | $164,600 |
| 2012 | $5,201 -1.7% | $164,600 |
| 2011 | $5,294 +5.5% | $164,600 |
| 2010 | $5,015 +0.7% | $164,600 |
| 2009 | $4,979 +1.1% | $164,600 |
| 2008 | $4,926 | $164,600 |
| 2007 | -- | $164,600 |
| 2006 | -- | $164,600 |
| 2005 | -- | $164,600 +109.4% |
| 2003 | -- | $78,600 |
| 2002 | -- | $78,600 |
| 2001 | -- | $78,600 |
Find assessor info on the county website
Monthly payment
Est. payment
Payment breakdown
Explore the cost of this home by adjusting the details. Changes won't be saved.Climate risks
Neighborhood: 08332
Nearby schools
Schools provided by the listing agent
- District: Millville Area
Source: Bright MLS. This data may not be complete. We recommend contacting the local school district to confirm school assignments for this home.
Similar homes
- $389,9983 bd1 ba1.9k sqft1309 E Main St, Millville, NJ 08332For Sale
 MLS ID #NJCB2032564, Tina Swink, Swink Realty. Bright MLS
 - $314,9003 bd1 ba1.1k sqft9 Cornwall Ave, Millville, NJ 08332For Sale
 MLS ID #NJCB2032628, Jackie Capoferri, S. Kelly Real Estate LLC. Bright MLS
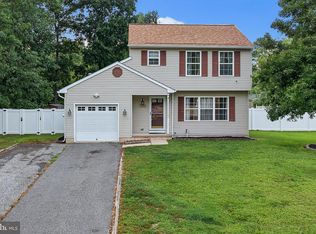
 - $329,9003 bd2 ba1.3k sqft1204 Geissel Dr, Millville, NJ 08332For Sale
 MLS ID #NJCB2031848, Carlo Drogo SR., EXP Realty, LLC. Bright MLS
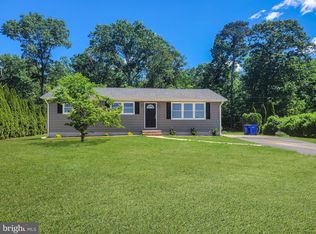
 - $349,9003 bd2 ba1.2k sqft8202 W Buckshutem Rd, Millville, NJ 08332For Sale
 MLS ID #NJCB2031692, Diana Glavnik, HomeSmart First Advantage Realty. Bright MLS
 - $399,9003 bd2 ba2k sqft8 E Forest Glen Dr, Millville, NJ 08332For SaleMLS ID #NJCB2031778, Patricia Gesswein, Houwzer LLC-Haddonfield. Bright MLS
- $310,0003 bd2 ba1.4k sqft5542 Snyder Ave, Millville, NJ 08332For SaleMLS ID #NJCB2031702, Lisa J Romano, Keller Williams Prime Realty. Bright MLS
- $354,9003 bd2 ba2k sqft1782 Sequoia Dr, Vineland, NJ 08361For SaleMLS ID #NJCB2031208, W. Scott Sheppard, BHHS Fox & Roach-Vineland. Bright MLS
- $270,0003 bd1 ba1.1k sqft638 S 3rd St, Millville, NJ 08332For SaleMLS ID #NJCB2032276, Jackie Capoferri, S. Kelly Real Estate LLC. Bright MLS
- $350,0003 bd1 ba1.5k sqft3049 Athens Way, Vineland, NJ 08361For SaleMLS ID #NJCB2030932, Dan Mauz, Keller Williams Realty - Washington Township. Bright MLS
- $439,9003 bd3 ba1.5k sqft1211 Joann Dr, Millville, NJ 08332For SaleMLS ID #NJCB2032142, Michele Kelly, S. Kelly Real Estate LLC. Bright MLS
- $295,0003 bd2 ba1.8k sqft992 Steep Run Rd, Millville, NJ 08332For SaleMLS ID #NJCB2031360, Jackie Capoferri, S. Kelly Real Estate LLC. Bright MLS
- $499,0003 bd2 ba1.8k sqft1545 E Buckshutem Rd, Millville, NJ 08332For SaleMLS ID #NJCB2032222, Abigail Negron, Tesla Realty Group LLC. Bright MLS
- $230,0003 bd2 ba1.3k sqft506 N 2nd St, Millville, NJ 08332For Sale
 MLS ID #610741, Alec Wolf, HomeSmart First Advantage Realty - Northfield. SJSRMLS
 - $350,0003 bd2 ba1.1k sqft509 11th Ave, Mays Landing, NJ 08330For SaleMLS ID #610937, Jennifer Capossela, GOLDCOAST SOTHEBY'S INTERNATIONAL REALTY. SJSRMLS
- $410,0003 bd2 ba1.5k sqft403 Stillman Ave, Bridgeton, NJ 08302For SaleMLS ID #NJCB2032664, Tori Henderson, Swink Realty. Bright MLS
- $329,9003 bd2 ba1.6k sqft41 N Park Dr, Bridgeton, NJ 08302For SaleMLS ID #NJCB2032660, Michele Kelly, S. Kelly Real Estate LLC. Bright MLS
- $350,0003 bd2 ba1.6k sqft603 Broadway, Vineland, NJ 08360For SaleMLS ID #NJCB2032042, Mr. Clarence Thompson, Better Homes and Gardens Real Estate Maturo. Bright MLS
- $375,0003 bd1 ba3.1k sqft3044 E Chestnut Ave, Vineland, NJ 08361For SaleMLS ID #NJCB2031524, Jane Grant-Damminger, Better Homes and Gardens Real Estate Maturo. Bright MLS
- $329,9002 bd2 ba1.1k sqft1365 Roosevelt Blvd, Vineland, NJ 08361For SaleMLS ID #NJCB2031694, Jose Oyola, EXP Realty, LLC. Bright MLS
- $389,0003 bd3 ba1.6k sqft2361 Jeremy Ct, Vineland, NJ 08361For SaleMLS ID #NJCB2031380, Loretta DeTetta-Aureli, BHHS Fox & Roach-Vineland. Bright MLS
