Skip main navigation
Off market
  • $1,655,700

    201 Crescent Ct, Louisville, KY 40206

    6beds
    4baths
    5,353sqft
    SingleFamily
    Built in 1840
    0.6 Acres Lot
    $1,655,700 Zestimate®
    $309/sqft
    $4,317 Estimated rent

    Home value

    $1,655,700

    $1.47M - $1.87M

    $4,317/mo

    Zestimate® history
    Loading
    Loading...

    Owner options

    List your home for rent

    $4,317/mo

    Rent Zestimate®

    Find your next renter with Zillow Rental Manager. Plus, with online applications, you can quickly screen prospective tenants – for free.

    Learn more

    $4,317/mo

    Rent Zestimate®

    Refinance and save

    $8,255/mo

    Est. payment

    Refinancing to a lower rate could help reduce your monthly payments and save thousands over the life of the loan.

    See today's rates

    $8,255/mo

    Est. payment

    Explore your selling options

    Work with a Zillow partner agent

    Leverage their expertise and Zillow's premium Showcase listings to get your home seen by more buyers.

    Get started

    List with your own agent

    Get your home in front of millions of buyers by listing it on Zillow.

    Learn how to do it

    Sell it yourself

    Take full control of how buyers see your home on Zillow by listing For Sale by Owner (FSBO).

    List your home

    What's special

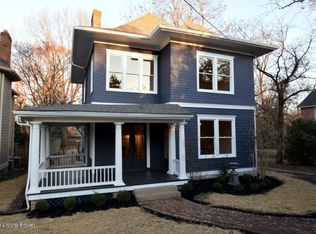
    Rare opportunity to own a piece of Kentucky history in the Crescent Hill neighborhood. Declared a Kentucky Landmark in the 1970s by then? ?Gov. Julian Carroll, Hendon House was one of the original 19th-century manor homes facing ?what is now known as Frankfort Avenue. Built in the early 1840s, Hendon House originally included about 15 acres. Today the property consists of .6 acres, fronted by? ?park-like green space? and? includes brick walkways lined with boxwoods, a century-old lamp post, a bubbling fountain and a pond with a waterfall. The antebellum character of th?is? six? ?bedroom, four? ?bath home has been carefully preserved?. The flow of the large, high-ceiling rooms, both upstairs and down, is well suited for today's open-concept living.The eat-in kitchen, featuring professional appliances, honed carrara marble countertops, custom cabinetry and a huge walk-in pantry/mud room/laundry, opens into a family room, a banquet-sized dining room, and a wisteria-covered veranda. Ãf¢ââEURšÂ¬Ã¢â,¬Â¹There are hardwood floors throughout the home, including Ãf¢ââEURšÂ¬Ã¢â,¬Â¹some Ãf¢ââEURšÂ¬Ã¢â,¬Â¹wide-plank pine floors original to the house. Front and back staircases lead to the upstairs Ãf¢ââEURšÂ¬Ã¢â,¬Â¹which features five spacious bedrooms with large closets and three upÃf¢ââEURšÂ¬Ã¢â,¬Â¹dated bathrooms.Ãf¢ââEURšÂ¬Ã¢â,¬Â¹ Ãf¢ââEURšÂ¬Ã¢â,¬Â¹The en-suite master bathroom also has a Jacuzzi tub and opens up to a private rooftop terrace. The large, unfinished basement is immaculate and a waterproofing system installed about five years ago keeps it dry. The carriage house contains a two-car garage with a work room and space for lawn and garden equipment on the first floor. The unfinished second floor of the carriage house stuns with high ceilings and an abundance of cheerful light and could be finished to serve many needs, from additional living quarters to an art studio Ãf¢ââEURšÂ¬Ã¢â,¬Â¹orÃf¢ââEURšÂ¬Ã¢â,¬Â¹ recreational space. French doors open to a balcony overlooking the landscaped yard. Rumored to have been a part of the Underground Railroad, Hendon House continues to bridge the eras in which it has lived. At the same time, the renovated finishes throughout Hendon House provide present-day occupants with all of the up-to-date amenities one would expect of 21st century living. Call to schedule your private viewing today!

    This property is off market, which means it's not currently listed for sale or rent on Zillow. This may be different from what's available on other websites or public sources.

    Facts & features

    Interior

    Bedrooms & bathrooms
    • Bedrooms: 6
    • Bathrooms: 4
    Heating
    • None, Other
    Cooling
    • Central
    Features
    • Flooring: Other
    • Basement: Partially finished
    • Has fireplace: Yes
    Interior area
    • Total interior livable area: 5,353 sqft

    Property

    Parking
    • Parking features: Garage - Attached, Garage - Detached, Off-street
    Features
    • Exterior features: Other
    Lot
    • Size: 0.6 Acres
    Details
    • Parcel number: 05071G00820000

    Construction

    Type & style
    • Home type: SingleFamily
    • Architectural style: Conventional
    Materials
    • Wood
    • Roof: Shake / Shingle
    Condition
    • Year built: 1840

    Community & HOA

    Location
    • Region: Louisville

    Financial & listing details

    • Price per square foot: $309/sqft
    • Tax assessed value: $1,290,620

    Price history

    DateEventPrice
    6/27/2017Sold$1,029,300-6%$192/sqft
    Source: Metro Search Inc. LLC DBA Apex MLS #1463478 Report a problem
    6/5/2017Pending sale$1,095,000$205/sqft
    Source: RE/MAX PREMIER PROPERTIES #1463478 Report a problem
    2/9/2017Price change$1,095,000-2.7%$205/sqft
    Source: RE/MAX PREMIER PROPERTIES #1463478 Report a problem
    5/23/2016Listed for sale$1,125,000-6.3%$210/sqft
    Source: RE/MAX PREMIER PROPERTIES #1448276 Report a problem
    1/1/2016Listing removed$1,200,000$224/sqft
    Source: Kentucky Select Properties #1434329 Report a problem
    7/16/2015Listed for sale$1,200,000$224/sqft
    Source: Kentucky Select Properties #1424594 Report a problem

    Public tax history

    YearProperty taxesTax assessment
    2024-- $1,290,620 +13.5%
    2023$14,634 +1.8%$1,136,780 +3.6%
    2022$14,375 -9.2%$1,097,450 +0.3%
    2021$15,822 +11.9%$1,093,840 +6.3%
    2020$14,144 $1,029,300
    2019$14,144 +3.8%$1,029,300
    2018$13,631 $1,029,300 +130.8%
    2017$13,631 +276.5%$445,900 +23.1%
    2013$3,621 $362,090
    2011$3,621 +2.8%$362,090 +2.8%
    2010$3,521 $352,110
    2009$3,521 $352,110
    2007-- $352,110 +9.2%
    2006-- $322,460
    2005-- $322,460
    2004-- $322,460
    Find assessor info on the county website

    Neighborhood: Crescent Hill

    Nearby schools

    GreatSchools rating
    Schools provided by the listing agent
    • District: Jefferson

    Source: The MLS. This data may not be complete. We recommend contacting the local school district to confirm school assignments for this home.

    Get pre-qualified for a loan
    At Zillow Home Loans, we can pre-qualify you in as little as 5 minutes with no impact to your credit score.

    An equal housing lender. NMLS #10287.

    Sell for more on Zillow
    Get a Zillow Showcase℠ listing at no additional cost and you could sell for .
    $1,655,700
    2% more
    +$33,114
    With Zillow Showcase(estimated)
    $1,688,814
