Stunning custom design by Mark Wesley Parson in Westwood at Forest Creek Golf Club in Pinehurst, NC--private corner double lot with fenced yard. This 3,700+ sq ft old-world traditional beauty offers space for all. Greatroom features a cathedral ceiling with tongue and groove wood, a solid masonry wood-burning fireplace with gas log starter (easily converted to gas logs), Monogram GE appliances, a wet bar/scullery, and a walk-in pantry with an Avalon wine fridge. Cozy front terrace with a fountain and view of the sixth green of the North Course. Step out back to the covered slate veranda--outdoor masonry fireplace, built-in grill, patio--and enjoy the hardscape and custom lighting. The cook's kitchen shines with Taj Mahal quartzite counters with Caesarstone accents and all-brass hardware. Sellers upgraded Sonos TVs and sound system, Ring doorbell, 32 smart dimmers, plantation shutters, wool carpet, full irrigation with additional lush landscaping, Generac 26KW generator, garage shelving, and more. Primary suite: double walk-ins, linen closet, dual vanities, soaking tub, and spacious shower. The friend's side porch entry is convenient and an adorable bonus. Gated Golf-life perfection--must see. Showings start April 6, 2026, by appointment to pre-qualified buyers.
Sold for $1,680,000
$1,680,000
201 Crescent Court, Pinehurst, NC 28374
3beds
3,711sqft
Single Family Residence
Built in 2023
0.87 Acres Lot
$1,685,600 Zestimate®
$453/sqft
$3,726 Estimated rent
Home value
$1,685,600
$1.60M - $1.77M
$3,726/mo
Zestimate® history
Owner options
List your home for rent
$3,726/mo
Rent Zestimate®
Find your next renter with Zillow Rental Manager. Plus, with online applications, you can quickly screen prospective tenants – for free.
$3,726/mo
Rent Zestimate®
Refinance and save
$11,881/mo
Est. payment
Refinancing to a lower rate could help reduce your monthly payments and save thousands over the life of the loan.
$11,881/mo
Est. payment
Explore your selling options
Work with a Zillow partner agent
Leverage their expertise and Zillow's premium Showcase listings to get your home seen by more buyers.
Get startedList with your own agent
Get your home in front of millions of buyers by listing it on Zillow.
Learn how to do itSell it yourself
Take full control of how buyers see your home on Zillow by listing For Sale by Owner (FSBO).
List your homeWhat's special
Zillow last checked:
Listing updated:
Listed by:
Tammy O Lyne 910-603-5300,
Keller Williams Pinehurst
Bought with:
Ross Laton, 211510
Pines Sotheby's International Realty
Source: Hive MLS,MLS#: 100563486 Originating MLS: Mid Carolina Regional MLS
Originating MLS: Mid Carolina Regional MLSFacts & features
Interior
Bedrooms & bathrooms
- Bedrooms: 3
- Bathrooms: 4
- Full bathrooms: 3
- 1/2 bathrooms: 1
Rooms
- Room types: Master Bedroom, Living Room, Dining Room, Bedroom 2, Bedroom 3, Media Room, Office, Den, Great Room, Laundry, Other
Primary bedroom
- Level: First
- Dimensions: 17 x 15
Bedroom 2
- Level: Second
- Dimensions: 14 x 13
Bedroom 3
- Level: Second
- Dimensions: 13 x 13
Den
- Description: Library
- Level: First
- Dimensions: 16 x 13
Dining room
- Level: First
- Dimensions: 21 x 10
Great room
- Level: First
- Dimensions: 28 x 21
Kitchen
- Level: First
- Dimensions: 19 x 15
Laundry
- Level: First
- Dimensions: 13 x 7
Living room
- Level: First
- Dimensions: 21 x 18
Media room
- Level: Second
- Dimensions: 20 x 9
Office
- Level: Second
- Dimensions: 9 x 7
Other
- Description: Covered Porch
- Level: First
- Dimensions: 27 x 6
Other
- Description: Covered Porch
- Level: First
- Dimensions: 21 x 21
Other
- Description: Foyer
- Level: First
- Dimensions: 13 x 8
Other
- Description: 2-Car Garage
- Level: First
- Dimensions: 24 x 23
Heating
- Heat Pump, Electric, Forced Air
Cooling
- Central Air, Heat Pump
Appliances
- Included: Vented Exhaust Fan, Mini Refrigerator, Gas Cooktop, Electric Oven, Built-In Microwave, Built-In Electric Oven, See Remarks, Refrigerator, Disposal, Dishwasher, Convection Oven, Tankless Water Heater, Cooktop
- Laundry: Dryer Hookup, Washer Hookup, Laundry Room
Features
- Master Downstairs, Walk-in Closet(s), Vaulted Ceiling(s), High Ceilings, Entrance Foyer, Mud Room, Solid Surface, Whole-Home Generator, Bookcases, Kitchen Island, Ceiling Fan(s), Pantry, Walk-in Shower, Blinds/Shades, Built-in Features, Walk-In Closet(s)
- Flooring: Carpet, Tile, Wood
- Doors: Thermal Doors
- Windows: Thermal Windows
- Basement: None
Interior area
- Total structure area: 3,711
- Total interior livable area: 3,711 sqft
Property
Parking
- Total spaces: 2
- Parking features: Garage Faces Side, Attached, Concrete, Garage Door Opener, Lighted, Off Street, Paved, Garage, Parking Pad
- Attached garage spaces: 2
Features
- Levels: One and One Half
- Patio & porch: Covered, Patio, Porch
- Exterior features: Irrigation System, Gas Grill, Cluster Mailboxes, Outdoor Grill, Thermal Doors
- Pool features: None
- Fencing: Metal/Ornamental,Fenced
- Has view: Yes
- View description: See Remarks
- Waterfront features: None
- Frontage type: See Remarks
Lot
- Size: 0.87 Acres
- Features: Level, See Remarks, Corner Lot, Wetlands, Wooded, Landscaped, Sprinklers in Front
Details
- Parcel number: 20080816
- Zoning: R
- Special conditions: Standard
- Other equipment: Generator
Construction
Type & style
- Home type: SingleFamily
- Property subtype: Single Family Residence
Materials
- Brick, Wood Frame
- Foundation: Crawl Space
- Roof: Architectural Shingle,Shingle,Composition
Condition
- New construction: No
- Year built: 2023
Utilities & green energy
- Sewer: Public Sewer
- Water: Public
- Utilities for property: Sewer Connected, Water Connected
Community & HOA
Community
- Security: Smoke Detector(s)
- Subdivision: Forest Creek
HOA
- Has HOA: Yes
- Amenities included: Gated, Maintenance Common Areas, Maintenance Roads, Master Insure, Street Lights, Trail(s)
- HOA fee: $2,266 annually
- HOA name: Forest Creek Golf Club POA
- HOA phone: 910-295-3791
Location
- Region: Pinehurst
Financial & listing details
- Price per square foot: $453/sqft
- Tax assessed value: $974,600
- Annual tax amount: $6,067
- Date on market: 4/6/2026
- Cumulative days on market: 11 days
- Listing agreement: Exclusive Agency
- Listing terms: Cash,Conventional,VA Loan
- Road surface type: Paved
Price history
| Date | Event | Price |
|---|---|---|
| 5/18/2026 | Sold | $1,680,000-0.9%$453/sqft |
Source:  Hive MLS #100563486 Report a problem Hive MLS #100563486 Report a problem | ||
| 4/10/2026 | Pending sale | $1,695,000$457/sqft |
Source: Hive MLS #100563486 Report a problem | ||
| 4/6/2026 | Listed for sale | $1,695,000+10.6%$457/sqft |
Source: Hive MLS #100563486 Report a problem | ||
| 2/15/2024 | Sold | $1,533,015+13.6%$413/sqft |
Source: Hive MLS #100409217 Report a problem | ||
| 11/15/2023 | Pending sale | $1,350,000$364/sqft |
Source: Hive MLS #100409217 Report a problem | ||
| 10/11/2023 | Listed for sale | $1,350,000$364/sqft |
Source: Hive MLS #100409217 Report a problem | ||
Public tax history
| Year | Property taxes | Tax assessment |
|---|---|---|
| 2024 | $3,035 +861.6% | $476,050 +891.8% |
| 2023 | $316 -14.7% | $48,000 +20% |
| 2022 | $370 -2.6% | $40,000 |
| 2021 | $380 | $40,000 |
| 2020 | $380 | $40,000 |
| 2019 | $380 | $40,000 -3% |
| 2018 | $380 +5.3% | $41,250 |
| 2017 | $361 | $41,250 |
| 2015 | $361 +1.2% | $41,250 -61.8% |
| 2014 | $357 | $108,000 |
Find assessor info on the county website
Neighborhood: 28374
Nearby homes
- $1,236,1003 bd3 ba3.5k sqftWestwood Rd, --, -- 28374Off Market
- $48,000-- bd-- ba-- sqft207 Crescent Ct, Pinehurst, NC 28374Off Market
- $1,407,5003 bd4 ba2.9k sqft131 Westwood Rd, Pinehurst, NC 28374Sold
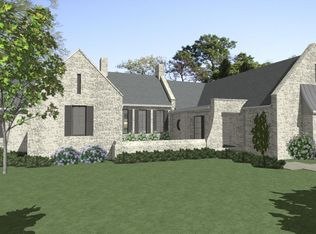
- $1,582,5004 bd5 ba3.4k sqft124 Westwood Rd, Pinehurst, NC 28374Sold
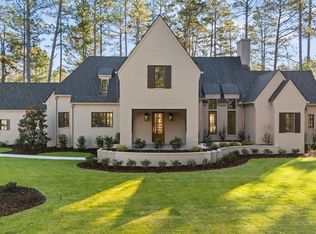
- $1,536,7504 bd4 ba3.3k sqft213 Crescent Ct, Pinehurst, NC 28374Sold
- $2,010,0004 bd5 ba4k sqft130 Westwood Rd, Pinehurst, NC 28374Sold
- $165,000-- bd-- ba-- sqft206 Crescent Ct, Pinehurst, NC 28374Off Market
- $165,000-- bd-- ba-- sqft212 Crescent Ct, Pinehurst, NC 28374Off Market
Nearby schools
GreatSchools rating
- 8/10McDeeds Creek ElementaryGrades: K-5Distance: 3.7 mi
- 9/10New Century Middle SchoolGrades: 6-8Distance: 7.8 mi
- 7/10Union Pines High SchoolGrades: 9-12Distance: 7.7 mi
Schools provided by the listing agent
- Elementary: McDeeds Creek Elementary
- Middle: New Century Middle
- High: Union Pines High
Source: Hive MLS. This data may not be complete. We recommend contacting the local school district to confirm school assignments for this home.
Get a cash offer in 3 minutes
Find out how much your home could sell for in as little as 3 minutes with a no-obligation cash offer.
Estimated market value
$1,685,600
Get a cash offer in 3 minutes
Find out how much your home could sell for in as little as 3 minutes with a no-obligation cash offer.
Estimated market value
$1,685,600
- North Carolina
- Moore County
- Pinehurst
- 28374
- 201 Crescent Court
Nearby cities
Nearby zip codes
Other Pinehurst Topics
