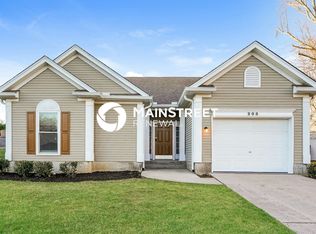
OPEN HOUSE SATURDAY, 7/18, 2-4PM!! HUGE PRICE DROP & MOVE IN READY! You'll feel like you just walked into a NEW HOME! BEAUTIFULLY REMODELED! All NEW flooring & paint, light fixtures, plumbing fixtures, BRAND NEW KITCHEN CABINETS & GRANITE TOPS, stainless kitchen appliances & more! Soaring ceiling in the living room with gas fireplace! Primary bedroom on the main floor with built-ins in the walk-in closet! Updated bathrooms! Open floor plan with Loft overlooking the living area and lots of natural light! Brandywine floorplan with additional half bath on the main floor! Seller added a half bath that this plan did not have when it was built, so what a bonus!!
Closed
Zillow last checked:
Listing updated:
Bought with:
Jenny Norris Light, 372349
Redfin Corporation
Source: RealTracs MLS as distributed by MLS GRID,MLS#: 3186389
Price history
| Date | Event | Price |
|---|---|---|
| 9/2/2026 | Sold | $410,000-1.2%$208/sqft |
Source:  RealTracs MLS as distributed by MLS GRID #3186389 Report a problem RealTracs MLS as distributed by MLS GRID #3186389 Report a problem | ||
| 8/28/2026 | Pending sale | $414,900$211/sqft |
Source: RealTracs MLS as distributed by MLS GRID #3186389 Report a problem | ||
| 7/22/2026 | Contingent | $414,900$211/sqft |
Source: RealTracs MLS as distributed by MLS GRID #3186389 Report a problem | ||
| 7/16/2026 | Price change | $414,900-4.6%$211/sqft |
Source: RealTracs MLS as distributed by MLS GRID #3186389 Report a problem | ||
| 6/24/2026 | Price change | $434,900-1.1%$221/sqft |
Source: RealTracs MLS as distributed by MLS GRID #3186389 Report a problem | ||
| 5/7/2026 | Listed for sale | $439,900+1659.6%$224/sqft |
Source: RealTracs MLS as distributed by MLS GRID #3186389 Report a problem | ||
| 2/22/2013 | Listing removed | $1,275$1/sqft |
Source: HotPads for Rent Report a problem | ||
| 2/16/2013 | Listed for rent | $1,275$1/sqft |
Source: HotPads for Rent Report a problem | ||
| 11/15/2012 | Price change | $25,000+25%$13/sqft |
Source: Auction.com Report a problem | ||
| 11/9/2012 | Price change | $20,000-84.6%$10/sqft |
Source: Auction.com Report a problem | ||
| 10/18/2012 | Listed for sale | $130,000+20.4%$66/sqft |
Source: Woodmont Realty Group, Inc. dba Prudential Woodmont Realty #1401660 Report a problem | ||
| 8/1/2012 | Sold | $108,000-32.5%$55/sqft |
Source: Public Record Report a problem | ||
| 3/10/2012 | Listed for sale | $159,900+19.8%$81/sqft |
Source: SilverPointe Properties #1344980 Report a problem | ||
| 11/23/1998 | Sold | $133,500+5%$68/sqft |
Source: Public Record Report a problem | ||
| 5/31/1996 | Sold | $127,200$65/sqft |
Source: Public Record Report a problem | ||

Get a cash offer in 3 minutes
Find out how much your home could sell for in as little as 3 minutes with a no-obligation cash offer.
Estimated market value
$408,700
