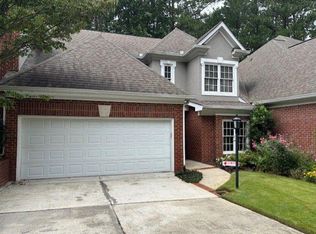
Absolutely impeccable with Elevator, Primary on Main, Finished Terrace Level & Gated Community with Pool! Everything has been done to make this home absolutely move-in ready! This beautifully updated and impeccably maintained 4-bedroom, 3.5-bath townhome offers the perfect blend of comfort, convenience, and quality in a quiet gated Sandy Springs community with easy access to I-285, GA 400, and all of Atlanta. Freshly painted throughout with new carpet and gleaming hardwood floors on the main level this home features an elevator to all floors and a primary suite on the main for effortless living. The bright kitchen includes a large breakfast area and opens to a private deck—perfect for outdoor meals or relaxing at the end of the day. A separate dining room provides plenty of space for family gatherings and holidays. Upstairs there are two bedrooms with a Jack and Jill Bath. There is a large office space which has been used as a 5th bedroom in the past, as well as a bonus room – think extra storage upstairs for luggage, or hobby room etc. The fully finished terrace level offers exceptional flexibility with a large open living area that opens to a patio and private backyard—ideal for play, hobbies, or a home gym. Additional highlights include two fireplaces, brand new water heater, generous storage. This well-maintained gated community features a swimming pool, lush landscaping, and low-maintenance living. Ideally located just minutes from City Springs, Perimeter Center, Chastain Park, top-rated schools, and favorite Sandy Springs restaurants and shops, this home offers a rare combination of space, privacy, and convenience in one of Atlanta’s most desirable areas. So much space here to make this a true family home. Or do you have a large home and are wanting to downsize but still have plenty of room for returning children and grandchildren. This is a rare opportunity to own an impeccably updated, move-in ready home in the heart of Sandy Springs!
Closed
$749,500
201 Crossing Valley Ln, Sandy Springs, GA 30339
4beds
3,052sqft
Townhouse, Residential
Built in 1999
-- sqft lot
$747,100 Zestimate®
$246/sqft
$4,116 Estimated rent
Home value
$747,100
$687,000 - $814,000
$4,116/mo
Zestimate® history
Owner options
List your home for rent
$4,116/mo
Rent Zestimate®
Find your next renter with Zillow Rental Manager. Plus, with online applications, you can quickly screen prospective tenants – for free.
$4,116/mo
Rent Zestimate®
Refinance and save
$4,989/mo
Est. payment
Refinancing to a lower rate could help reduce your monthly payments and save thousands over the life of the loan.
$4,989/mo
Est. payment
Explore your selling options
Work with a Zillow partner agent
Leverage their expertise and Zillow's premium Showcase listings to get your home seen by more buyers.
Get startedList with your own agent
Get your home in front of millions of buyers by listing it on Zillow.
Learn how to do itSell it yourself
Take full control of how buyers see your home on Zillow by listing For Sale by Owner (FSBO).
List your homeWhat's special
Swimming poolPrivate deckElevator to all floorsLush landscapingLarge office spacePrivate backyardSeparate dining room
Zillow last checked:
Listing updated:
Listed by:
DIANNE HARNELL COHEN,
Atlanta Fine Homes Sotheby's International 404-313-7300,
Missi Wolf,
Atlanta Fine Homes Sotheby's International
Bought with:
MADELINE SATER, 324128
Harry Norman Realtors
Source: FMLS GA,MLS#: 7669050
Facts & features
Interior
Bedrooms & bathrooms
- Bedrooms: 4
- Bathrooms: 4
- Full bathrooms: 3
- 1/2 bathrooms: 1
- Main level bathrooms: 1
- Main level bedrooms: 1
Rooms
- Room types: Family Room, Living Room
Primary bedroom
- Features: Master on Main
- Level: Master on Main
Bedroom
- Features: Master on Main
Primary bathroom
- Features: Double Vanity, Separate Tub/Shower
Dining room
- Features: Seats 12+, Separate Dining Room
Kitchen
- Features: Breakfast Room, Cabinets Other, Pantry, Solid Surface Counters, View to Family Room
Heating
- Central
Cooling
- Central Air
Appliances
- Included: Dishwasher, Disposal, Double Oven, Dryer, Electric Oven, Gas Cooktop, Microwave, Refrigerator, Washer
- Laundry: Laundry Room, Main Level
Features
- Crown Molding, Elevator, Entrance Foyer, High Ceilings 9 ft Upper, High Ceilings 10 ft Main, High Speed Internet, His and Hers Closets, Vaulted Ceiling(s), Walk-In Closet(s)
- Flooring: Carpet, Hardwood
- Windows: None
- Basement: Exterior Entry,Finished,Finished Bath,Walk-Out Access
- Attic: Permanent Stairs
- Number of fireplaces: 2
- Fireplace features: Family Room, Gas Starter, Living Room
- Common walls with other units/homes: 2+ Common Walls
Interior area
- Total structure area: 3,052
- Total interior livable area: 3,052 sqft
- Finished area above ground: 3,052
Property
Parking
- Total spaces: 2
- Parking features: Garage
- Garage spaces: 2
Accessibility
- Accessibility features: Accessible Bedroom, Accessible Elevator Installed, Accessible Entrance, Accessible Hallway(s)
Features
- Levels: Three Or More
- Patio & porch: Deck, Patio
- Exterior features: Balcony, No Dock
- Pool features: In Ground
- Spa features: None
- Fencing: None
- Has view: Yes
- View description: Other
- Waterfront features: None
- Body of water: None
Lot
- Features: Landscaped
Details
- Additional structures: None
- Parcel number: 17 0174 LL1201
- Special conditions: Trust
- Other equipment: None
- Horse amenities: None
Construction
Type & style
- Home type: Townhouse
- Architectural style: Townhouse
- Property subtype: Townhouse, Residential
Materials
- Brick
- Foundation: Slab
- Roof: Other
Condition
- Resale
- New construction: No
- Year built: 1999
Utilities & green energy
- Electric: 110 Volts
- Sewer: Public Sewer
- Water: Public
- Utilities for property: Cable Available, Electricity Available, Natural Gas Available, Phone Available, Sewer Available, Underground Utilities, Water Available
Green energy
- Energy efficient items: None
- Energy generation: None
Community & HOA
Community
- Features: Pool
- Security: Security Gate
- Subdivision: Brickstone Heights
HOA
- Has HOA: Yes
- Services included: Maintenance Grounds, Reserve Fund, Swim
- HOA fee: $400 monthly
- HOA phone: 404-835-9329
Location
- Region: Sandy Springs
Financial & listing details
- Price per square foot: $246/sqft
- Tax assessed value: $723,100
- Annual tax amount: $5,596
- Date on market: 1/9/2026
- Cumulative days on market: 9 days
- Ownership: Fee Simple
- Electric utility on property: Yes
- Road surface type: Asphalt
Price history
| Date | Event | Price |
|---|---|---|
| 2/24/2026 | Sold | $749,500$246/sqft |
Source:  FMLS GA #7669050 Report a problem FMLS GA #7669050 Report a problem | ||
| 1/29/2026 | Pending sale | $749,500$246/sqft |
Source: FMLS GA #7669050 Report a problem | ||
| 1/9/2026 | Listed for sale | $749,500+74.3%$246/sqft |
Source: FMLS GA #7669050 Report a problem | ||
| 7/31/2006 | Sold | $430,000+22.9%$141/sqft |
Source: Public Record Report a problem | ||
| 10/1/2003 | Sold | $350,000-19.2%$115/sqft |
Source: Public Record Report a problem | ||
| 9/29/1999 | Sold | $433,200$142/sqft |
Source: Public Record Report a problem | ||
Public tax history
| Year | Property taxes | Tax assessment |
|---|---|---|
| 2025 | $5,724 +2.3% | $289,240 +21.2% |
| 2024 | $5,596 +11.7% | $238,560 -1.4% |
| 2023 | $5,008 -6.2% | $241,920 +25.3% |
| 2022 | $5,341 +0.6% | $193,120 +3% |
| 2021 | $5,308 +8.5% | $187,520 +8.2% |
| 2020 | $4,892 -14% | $173,320 +1.8% |
| 2019 | $5,687 | $170,240 -8% |
| 2018 | $5,687 | $185,080 +15.8% |
| 2017 | $5,687 +13.8% | $159,800 |
| 2016 | $4,999 -0.3% | $159,800 |
| 2015 | $5,015 -3.4% | $159,800 |
| 2014 | $5,193 +658% | $159,800 |
| 2013 | $685 -86.3% | $159,800 |
| 2012 | $5,014 | $159,800 |
| 2011 | -- | $159,800 -15% |
| 2010 | $5,982 +21.5% | $188,000 |
| 2009 | $4,924 | $188,000 -0.1% |
| 2008 | -- | $188,200 |
| 2007 | $5,760 | $188,200 |
Find assessor info on the county website
Neighborhood: 30339
Nearby homes
- $664,1004 bd4 ba3k sqft203 Crossing Valley Ln, Sandy Springs, GA 30339Off Market

- $535,0003 bd3 ba2.1k sqft205 Crossing Valley Ln, Sandy Springs, GA 30339Sold
- $693,4003 bd2 ba2.7k sqft103 Brickstone Dr, Sandy Springs, GA 30339Off Market
- $595,1003 bd2 ba2k sqft105 Brickstone Dr, Sandy Springs, GA 30339Off Market

- $645,2403 bd2 ba2.9k sqft424 Brickstone Dr, Atlanta, GA 30339Sold
- $525,4003 bd2 ba2.1k sqft101 Brickstone Dr, Sandy Springs, GA 30339Off Market
- $631,8003 bd2 ba3k sqft207 Crossing Valley Ln, Sandy Springs, GA 30339Off Market
- $---- bd-- ba-- sqft207 Crossing Valley Ln, Atlanta, GA 30339Off Market
Nearby schools
GreatSchools rating
- 8/10Heards Ferry Elementary SchoolGrades: PK-5Distance: 0.2 mi
- 8/10Ridgeview Charter SchoolGrades: 6-8Distance: 3.9 mi
- 8/10Riverwood International Charter SchoolGrades: 9-12Distance: 0.9 mi
Schools provided by the listing agent
- Elementary: Heards Ferry
- Middle: Ridgeview Charter
- High: Riverwood International Charter
Source: FMLS GA. This data may not be complete. We recommend contacting the local school district to confirm school assignments for this home.
Get a cash offer in 3 minutes
Find out how much your home could sell for in as little as 3 minutes with a no-obligation cash offer.
Estimated market value
$747,100
Get a cash offer in 3 minutes
Find out how much your home could sell for in as little as 3 minutes with a no-obligation cash offer.
Estimated market value
$747,100
- Georgia
- Fulton County
- Sandy Springs
- 30339
- 201 Crossing Valley Ln
