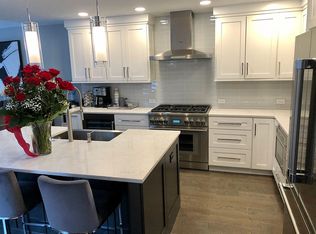
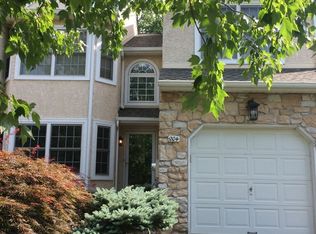
Located in the rarely offered Pheasant Run community in Blue Bell and award winning Wissahickon School District, this end unit expanded 3 bedroom/2.5 baths has it all and more. Arguably the best location in the neighborhood with large side yard and backing to a wooded area and meadow. This home has 2,188 square feet of living space, plus an additional 900 square feet in the fully finished lower lever including two private offices. The home is truly move-in ready with numerous upgrades including new roof in 2022, new kitchen, family room and fire place in 2014, and all three baths new in 2016. New water heater, water meter, HVAC in 2025 and new humidifier is 2026. When you step inside you are greeted with hard wood floors, beautiful floor plan with living room, dining room, powder room, kitchen and family room with gas fireplace. The abundance of windows allows natural light to stream in and the upgraded high-hat lighting adds to the warmth throughout the home. The oversized two car garage is conveniently located just off the hall. The large deck off of the family room provides ample space for grilling and entertaining in a beautiful setting of trees and nature. Upstairs are the spacious bedrooms and laundry room. The primary suite is quite large with numerous windows, morning sun and private bath with two separate vanities, tub and large walk in shower. This home has been wonderfully updated and maintained. The location is optimal with the Ambler train station, restaurants and shops just two miles away. Prophecy Creek Park is the across the street and Blue Bell shopping district a short ride away.
Sold for $665,000
$665,000
201 Crystal Ct, Blue Bell, PA 19422
3beds
2,188sqft
Townhouse
Built in 1996
6,617 Square Feet Lot
$667,700 Zestimate®
$304/sqft
$3,716 Estimated rent
Home value
$667,700
$628,000 - $708,000
$3,716/mo
Zestimate® history
Owner options
List your home for rent
$3,716/mo
Rent Zestimate®
Find your next renter with Zillow Rental Manager. Plus, with online applications, you can quickly screen prospective tenants – for free.
$3,716/mo
Rent Zestimate®
Refinance and save
$5,013/mo
Est. payment
Refinancing to a lower rate could help reduce your monthly payments and save thousands over the life of the loan.
$5,013/mo
Est. payment
Explore your selling options
Work with a Zillow partner agent
Leverage their expertise and Zillow's premium Showcase listings to get your home seen by more buyers.
Get startedList with your own agent
Get your home in front of millions of buyers by listing it on Zillow.
Learn how to do itSell it yourself
Take full control of how buyers see your home on Zillow by listing For Sale by Owner (FSBO).
List your homeWhat's special
Large side yardOversized two car garageBeautiful floor planDining roomLaundry roomUpgraded high-hat lightingHard wood floors
Zillow last checked:
Listing updated:
Listed by:
Jay Mallon 215-450-1113,
BHHS Fox & Roach-Blue Bell
Bought with:
Mary Beth McDermott, RM-050322-A
McDermott Real Estate
Source: Bright MLS,MLS#: PAMC2167146
Facts & features
Interior
Bedrooms & bathrooms
- Bedrooms: 3
- Bathrooms: 3
- Full bathrooms: 2
- 1/2 bathrooms: 1
- Main level bathrooms: 1
Primary bedroom
- Level: Upper
- Area: 440 Square Feet
- Dimensions: 20 X 22
Bedroom 2
- Level: Upper
- Area: 150 Square Feet
- Dimensions: 15 X 10
Bedroom 3
- Level: Upper
- Area: 120 Square Feet
- Dimensions: 12 X 10
Dining room
- Level: Main
- Area: 169 Square Feet
- Dimensions: 13 X 13
Family room
- Features: Fireplace - Gas, Cathedral/Vaulted Ceiling
- Level: Main
- Area: 288 Square Feet
- Dimensions: 18 X 16
Kitchen
- Level: Main
- Area: 130 Square Feet
- Dimensions: 10 X 13
Living room
- Level: Main
- Area: 200 Square Feet
- Dimensions: 20 X 10
Heating
- Central, Natural Gas
Cooling
- Central Air, Natural Gas
Appliances
- Included: Gas Water Heater
Features
- Basement: Finished
- Number of fireplaces: 1
Interior area
- Total structure area: 2,188
- Total interior livable area: 2,188 sqft
- Finished area above ground: 2,188
- Finished area below ground: 0
Property
Parking
- Total spaces: 2
- Parking features: Storage, Garage Door Opener, Inside Entrance, Attached, Driveway
- Attached garage spaces: 2
- Has uncovered spaces: Yes
Accessibility
- Accessibility features: None
Features
- Levels: Two
- Stories: 2
- Pool features: None
Lot
- Size: 6,617 sqft
- Dimensions: 39.00 x 0.00
Details
- Additional structures: Above Grade, Below Grade
- Parcel number: 660001241484
- Zoning: R
- Special conditions: Standard
Construction
Type & style
- Home type: Townhouse
- Architectural style: Carriage House
- Property subtype: Townhouse
Materials
- Stucco
- Foundation: Concrete Perimeter
Condition
- New construction: No
- Year built: 1996
Utilities & green energy
- Sewer: Public Sewer
- Water: Public
Community & neighborhood
Location
- Region: Blue Bell
- Subdivision: Pheasant Run
- Municipality: WHITPAIN TWP
HOA & financial
HOA
- Has HOA: Yes
- HOA fee: $750 quarterly
Other
Other facts
- Listing agreement: Exclusive Right To Sell
- Ownership: Fee Simple
Price history
| Date | Event | Price |
|---|---|---|
| 5/21/2026 | Sold | $665,000-4.9%$304/sqft |
Source:  Bright MLS #PAMC2167146 Report a problem Bright MLS #PAMC2167146 Report a problem | ||
| 2/17/2026 | Contingent | $699,000$319/sqft |
Source: Bright MLS #PAMC2167146 Report a problem | ||
| 2/11/2026 | Listed for sale | $699,000+71.7%$319/sqft |
Source: Bright MLS #PAMC2167146 Report a problem | ||
| 7/28/2004 | Sold | $407,000+105%$186/sqft |
Source: Public Record Report a problem | ||
| 2/1/1996 | Sold | $198,569$91/sqft |
Source: Public Record Report a problem | ||
Public tax history
| Year | Property taxes | Tax assessment |
|---|---|---|
| 2025 | $7,371 +8% | $225,430 |
| 2024 | $6,825 | $225,430 |
| 2023 | $6,825 +3.6% | $225,430 |
| 2022 | $6,590 +3.1% | $225,430 |
| 2021 | $6,389 +2.5% | $225,430 |
| 2020 | $6,231 +2.1% | $225,430 |
| 2019 | $6,102 +2.2% | $225,430 |
| 2018 | $5,971 +4.1% | $225,430 |
| 2017 | $5,737 +2.1% | $225,430 |
| 2016 | $5,618 +2.6% | $225,430 |
| 2015 | $5,474 +0% | $225,430 |
| 2014 | $5,473 | $225,430 |
| 2013 | $5,473 | $225,430 |
| 2012 | $5,473 +3.1% | $225,430 |
| 2011 | $5,308 +4.8% | $225,430 |
| 2010 | $5,064 -0.2% | $225,430 |
| 2009 | $5,076 +3% | $225,430 |
| 2008 | $4,927 +1.9% | -- |
| 2007 | $4,835 -0.5% | -- |
| 2006 | $4,857 +4.1% | -- |
| 2005 | $4,665 +4.1% | -- |
| 2004 | $4,480 +10% | -- |
| 2003 | $4,072 +3.9% | -- |
| 2002 | $3,919 +4.5% | -- |
| 2000 | $3,749 -1.2% | -- |
| 1999 | $3,795 | -- |
Find assessor info on the county website
Neighborhood: 19422
Nearby schools
GreatSchools rating
- 10/10Shady Grove El SchoolGrades: K-5Distance: 0.4 mi
- 8/10Wissahickon Middle SchoolGrades: 6-8Distance: 2.3 mi
- 9/10Wissahickon Senior High SchoolGrades: 9-12Distance: 2.4 mi
Schools provided by the listing agent
- District: Wissahickon
Source: Bright MLS. This data may not be complete. We recommend contacting the local school district to confirm school assignments for this home.
Get a cash offer in 3 minutes
Find out how much your home could sell for in as little as 3 minutes with a no-obligation cash offer.
Estimated market value
$667,700
Get a cash offer in 3 minutes
Find out how much your home could sell for in as little as 3 minutes with a no-obligation cash offer.
Estimated market value
$667,700
- Pennsylvania
- Montgomery County
- Blue Bell
- 19422
- 201 Crystal Ct
Nearby cities
Nearby zip codes
Other Blue Bell Topics
