Skip main navigation
Closed
  • Price Unknown

    201 Crystal St, New Orleans, LA 70124

    2beds
    1,788sqft
    Single Family Residence
    Built in 2022
    5,824 Square Feet Lot
    $648,300 Zestimate®
    $--/sqft
    $4,027 Estimated rent

    Home value

    $648,300

    $590,000 - $707,000

    $4,027/mo

    Zestimate® history
    Loading
    Loading...

    Owner options

    List your home for rent

    $4,027/mo

    Rent Zestimate®

    Find your next renter with Zillow Rental Manager. Plus, with online applications, you can quickly screen prospective tenants – for free.

    Learn more

    $4,027/mo

    Rent Zestimate®

    Refinance and save

    Refinancing to a lower rate could help reduce your monthly payments and save thousands over the life of the loan.

    See today's rates

    Explore your selling options

    Work with a Zillow partner agent

    Leverage their expertise and Zillow's premium Showcase listings to get your home seen by more buyers.

    Get started

    List with your own agent

    Get your home in front of millions of buyers by listing it on Zillow.

    Learn how to do it

    Sell it yourself

    Take full control of how buyers see your home on Zillow by listing For Sale by Owner (FSBO).

    List your home

    What's special

    Small cocktail poolCustom walnut millworkPlenty of storageLarge kitchenCovered parkingWater featureFull height windows
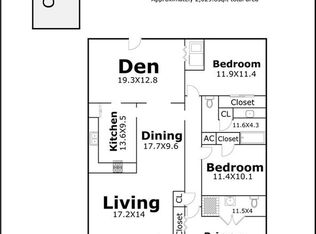
    Start mixing those martinis!....Live and entertain in retro-chic style, with this renovated, mid century home on a corner lot with covered parking for 2 cars.  This home was completely updated last year and occupied for only a few months.  The interior was professionally designed by the owner, in a classic mid-century style. Custom walnut millwork defines the entry and keeps the rear living/dining room private and on the other side becomes a bookcase and martini bar complete with wine fridge and ice maker!.  The original terrazzo floors sparkle and the vaulted ceilings and full height windows add light and freshness to the neutral interior.  The large kitchen features white high gloss lacquer cabinets with plenty of storage, stone countertops and new stainless steel appliances. The primary bedroom has a custom walnut wall to wall closet and cantilevered bedside tables.  The en-suite bath has an extra long walnut vanity and large tiled shower.  The second bedroom also has built-in custom closets and an en-suite bath with tub. There is a separate laundry room with washer & dryer and a powder for guests, that also has direct access to the private courtyard.  The exterior courtyard has so much potential, where a small cocktail pool and water feature was envisioned and the adjacent conditioned structure would make a great art or exercise/yoga studio or private office!

    Zillow last checked:

    Listing updated:

    Listed by:

    Scott James 917-699-0083,

    REVE, REALTORS

    Bought with:

    Tara Loftis

    Reese & Company Real Estate, LLC

    Source: GSREIN,MLS#: 2426021MLS Logo

    Facts & features

    Interior

    Bedrooms & bathrooms
    • Bedrooms: 2
    • Bathrooms: 3
    • Full bathrooms: 2
    • 1/2 bathrooms: 1
    Primary bedroom
    • Description: Flooring: Terrazzo
    • Level: Lower
    • Dimensions: 11.5000 x 14.5000
    Bedroom
    • Description: Flooring: Terrazzo
    • Level: Lower
    • Dimensions: 11.5000 x 13.5000
    Dining room
    • Description: Flooring: Terrazzo
    • Level: Lower
    • Dimensions: 10.5000 x 15.2500
    Kitchen
    • Description: Flooring: Terrazzo
    • Level: Lower
    • Dimensions: 10.2000 x 16.0000
    Living room
    • Description: Flooring: Terrazzo
    • Level: Lower
    • Dimensions: 12.5000 x 28.8000
    Other
    • Description: Flooring: Concrete,Painted/Stained
    • Level: Lower
    • Dimensions: 12.5000 x 14.5000
    Study
    • Description: Flooring: Terrazzo
    • Level: Lower
    • Dimensions: 8.0000 x 10.0000
    Heating
    • Central
    Cooling
    • Central Air, 1 Unit
    Appliances
    • Included: Cooktop, Dryer, Dishwasher, Ice Maker, Oven, Refrigerator, Wine Cooler, Washer
    • Laundry: Washer Hookup, Dryer Hookup
    Features
    • Wet Bar, Cathedral Ceiling(s), Stone Counters, Stainless Steel Appliances, Cable TV
    • Has fireplace: No
    • Fireplace features: None
    Interior area
    • Total structure area: 2,516
    • Total interior livable area: 1,788 sqft

    Property

    Parking
    • Parking features: Covered, Carport, Two Spaces
    • Has carport: Yes
    Features
    • Levels: One
    • Stories: 1
    • Patio & porch: Brick, Pavers
    • Exterior features: Courtyard, Fence
    • Pool features: None
    Lot
    • Size: 5,824 sqft
    • Dimensions: 52" x 112"
    • Features: Corner Lot, City Lot, Rectangular Lot
    Details
    • Additional structures: Other, Shed(s)
    • Parcel number: 70124201CrystalST
    • Special conditions: None

    Construction

    Type & style
    • Home type: SingleFamily
    • Architectural style: Mid-Century Modern
    • Property subtype: Single Family Residence
    Materials
    • Brick, Brick Veneer, Stucco
    • Foundation: Slab
    • Roof: Asphalt,Shingle
    Condition
    • Excellent,Repairs Cosmetic,Resale
    • New construction: No
    • Year built: 2022

    Utilities & green energy

    • Sewer: Public Sewer
    • Water: Public
    Green energy
    • Energy efficient items: Lighting, Windows

    Community & neighborhood

    Security
    • Security features: Security System
    Community
    • Community features: Common Grounds/Area
    Location
    • Region: New Orleans

    Price history

    DateEventPrice
    1/19/2024Sold--
    Source: GSREIN #2426021 Report a problem
    1/12/2024Pending sale$695,000$389/sqft
    Source: GSREIN #2426021 Report a problem
    1/2/2024Contingent$695,000$389/sqft
    Source: GSREIN #2426021 Report a problem
    1/1/2024Listed for sale$695,000$389/sqft
    Source: GSREIN #2426021 Report a problem
    12/22/2023Contingent$695,000$389/sqft
    Source: GSREIN #2426021 Report a problem
    12/17/2023Listed for sale$695,000+18%$389/sqft
    Source: GSREIN #2426021 Report a problem
    10/29/2021Sold--
    Source: GSREIN #2313571 Report a problem
    10/4/2021Pending sale$589,000$329/sqft
    Source: GSREIN #2313571 Report a problem
    9/21/2021Listed for sale$589,000$329/sqft
    Source: GSREIN #2313571 Report a problem
    12/5/2018Listing removed$2,600$1/sqft
    Source: REVE, REALTORS #2180357 Report a problem
    11/18/2018Listed for rent$2,600$1/sqft
    Source: REVE, REALTORS #2180357 Report a problem

    Public tax history

    YearProperty taxesTax assessment
    2026$7,979 $60,450
    2025$7,979 +20.3%$60,450 +22.1%
    2024$6,633 +42.4%$49,500 +24.1%
    2023$4,656 -14.3%$39,900 +3.3%
    2022$5,436 -5.4%$38,630 -3.2%
    2021$5,744 -5.1%$39,900 -4.2%
    2020$6,054 +35.8%$41,640 +41.2%
    2019$4,457 +17.9%$29,500
    2018$3,781 $29,500
    2017$3,781 -1.7%$29,500
    2016$3,847 +1.8%$29,500 +15.3%
    2015$3,778 $25,590
    2014$3,778 +20.8%$25,590
    2013$3,128 $25,590
    2012-- $25,590 +6.6%
    2011-- $24,000
    2010-- $24,000
    2009-- $24,000
    2007-- $24,000 +11.6%
    2006-- $21,500
    2004-- $21,500
    2002-- $21,500 +30.3%
    2001-- $16,500
    2000-- $16,500

    Find assessor info on the county website

    Neighborhood: Lake Shore-Lake Vista

    Nearby schools

    GreatSchools rating
    Get a cash offer in 3 minutes
    Find out how much your home could sell for in as little as 3 minutes with a no-obligation cash offer.
    Estimated market value
    $648,300
    Get a cash offer in 3 minutes
    Find out how much your home could sell for in as little as 3 minutes with a no-obligation cash offer.
    Estimated market value
    $648,300