Feel like you're stepping into the pages of a magazine with this impeccably maintained 3 bedroom, 3 bath home in Richland Township. Stunning 2-story foyer welcomes you to this open concept home's formal living and dining rooms. The heart of this home is its gourmet kitchen which opens to the family room with cathedral ceiling. Spacious master suite; 2 additional bedrooms, full bath, laundry room; half bath; and upper level family room. Many designer finishes including columns, moldings, hardwood flooring, and home automation system. Virtually maintenance free exterior with covered porches, patio with fountain, and beautifully landscaped yard. You deserve the best - call today to request your TOUR PACKET and to schedule a showing!
Closed
$480,000
201 Curtis Dr, Johnstown, PA 15904
3beds
2,340sqft
Single Family Residence
Built in 2005
0.47 Acres Lot
$486,500 Zestimate®
$205/sqft
$1,843 Estimated rent
Home value
$486,500
$457,000 - $540,000
$1,843/mo
Zestimate® history
Owner options
List your home for rent
$1,843/mo
Rent Zestimate®
Find your next renter with Zillow Rental Manager. Plus, with online applications, you can quickly screen prospective tenants – for free.
$1,843/mo
Rent Zestimate®
Refinance and save
$3,138/mo
Est. payment
Refinancing to a lower rate could help reduce your monthly payments and save thousands over the life of the loan.
$3,138/mo
Est. payment
Explore your selling options
Work with a Zillow partner agent
Leverage their expertise and Zillow's premium Showcase listings to get your home seen by more buyers.
Get startedList with your own agent
Get your home in front of millions of buyers by listing it on Zillow.
Learn how to do itSell it yourself
Take full control of how buyers see your home on Zillow by listing For Sale by Owner (FSBO).
List your homeWhat's special
Zillow last checked:
Listing updated:
Listed by:
Bob & Bobby Colvin,
RE/MAX TEAM, REALTORS,
Paula Kuzma,
RE/MAX TEAM, REALTORS
Bought with:
Cody Hess, RS365824
CENTURY 21 ALL SERVICE, INC.
Source: CSMLS,MLS#: 96035357
Facts & features
Interior
Bedrooms & bathrooms
- Bedrooms: 3
- Bathrooms: 3
- Full bathrooms: 2
- 1/2 bathrooms: 1
Rooms
- Room types: Bonus Room, Master Bathroom, Dining Room
Primary bedroom
- Description: Ww Carpet, Crown Molding, Cf
- Level: First
- Area: 229.5
- Dimensions: 13.5 x 17
Bedroom 1
- Description: Large Closet, Ww Carpet, Chandelier
- Level: First
- Area: 132
- Dimensions: 12 x 11
Bedroom 2
- Description: Ww Carpet, Large Closet, Bay Window
- Level: First
- Area: 132
- Dimensions: 11 x 12
Primary bathroom
- Description: Jetted Tub,Walk-In Shower,Walk-In Closet
- Level: First
- Area: 200
- Dimensions: 20 x 10
Bathroom 1
- Description: Vanity, Ceramic Tile, Tub/Shower, Toilet
- Level: First
- Area: 50
- Dimensions: 10 x 5
Bathroom 2
- Description: Pedestal Sink, Ceramic Tile, Toilet
- Level: First
Dining room
- Description: Open, Hw Floor, Tray Ceiling, Columns
- Level: First
- Area: 163.33
- Dimensions: 14 x 11.67
Family room
- Description: 2-Story Ceiling, Hw Floor, Fp, Built-Ins
- Level: First
- Area: 298.5
- Dimensions: 16.58 x 18
Kitchen
- Description: Open To Fr, Cherry Cabs, Appliances
- Level: First
- Area: 247.92
- Dimensions: 21.25 x 11.67
Living room
- Description: Currently Office, Tray Ceiling, Hw Floor
- Level: First
- Area: 154
- Dimensions: 14 x 11
Heating
- Forced Air
Cooling
- Ceiling Fan(s), Central Air
Appliances
- Included: Cooktop, Dishwasher, Range Hood, Dryer, Range, Refrigerator, Washer
- Laundry: Main Level, First Level, Hook-Ups, Ceramic Tile
Features
- Bath Updated, Breakfast Room, Eat-in Kitchen, Entrance Foyer, Kitchen Updated, Main Floor Bedroom, Open Floorplan, Walk-In Closet(s), Cathedral Ceiling(s)
- Flooring: Carpet, Ceramic Tile, Hardwood
- Doors: French Doors
- Windows: Bay Window(s), Double Pane Windows, Window Treatments
- Basement: Full,Unfinished
- Number of fireplaces: 1
- Fireplace features: Gas
Interior area
- Total structure area: 2,340
- Total interior livable area: 2,340 sqft
- Finished area above ground: 2,340
- Finished area below ground: 0
Property
Parking
- Total spaces: 2
- Parking features: Attached, Garage Door Opener, Concrete
- Attached garage spaces: 2
- Has uncovered spaces: Yes
Features
- Levels: One
- Patio & porch: Covered, Patio
- Exterior features: Fountain
- Pool features: None
- Has spa: Yes
- Spa features: Bath
Lot
- Size: 0.47 Acres
- Features: Corner Lot, Irregular Lot
Details
- Parcel number: 050119704
- Zoning description: Residential
Construction
Type & style
- Home type: SingleFamily
- Architectural style: Ranch
- Property subtype: Single Family Residence
Materials
- Brick
- Roof: Shingle
Condition
- Year built: 2005
Utilities & green energy
- Sewer: Public Sewer
- Water: Public
- Utilities for property: Natural Gas Connected
Community & HOA
Location
- Region: Johnstown
Financial & listing details
- Price per square foot: $205/sqft
- Tax assessed value: $63,510
- Annual tax amount: $6,223
- Date on market: 9/20/2024
- Inclusions: Cooktop Range/Oven, Refrigerator, Dishwasher, Microwave Oven, Area Rugs, Home Automation System, Washer, Dryer, Window Treatments, Fountain
- Exclusions: Personal Items. Some Furniture Negotiable
- Road surface type: Paved
Price history
| Date | Event | Price |
|---|---|---|
| 11/8/2024 | Sold | $480,000+1.1%$205/sqft |
Source: Public Record Report a problem | ||
| 9/26/2024 | Pending sale | $475,000$203/sqft |
Source:  CSMLS #96035357 Report a problem CSMLS #96035357 Report a problem | ||
| 9/20/2024 | Listed for sale | $475,000+137.5%$203/sqft |
Source: CSMLS #96035357 Report a problem | ||
| 3/19/2018 | Sold | $200,000$85/sqft |
Source: Public Record Report a problem | ||
Public tax history
| Year | Property taxes | Tax assessment |
|---|---|---|
| 2025 | $6,255 +4.2% | $63,510 |
| 2024 | $6,001 | $63,510 |
| 2023 | $6,001 +2.2% | $63,510 |
| 2022 | $5,871 -0.5% | $63,510 |
| 2021 | $5,903 | $63,510 |
| 2020 | $5,903 +11.4% | $63,510 |
| 2019 | $5,300 +1.2% | $63,510 |
| 2018 | $5,236 +142.5% | $63,510 |
| 2017 | $2,159 -29.1% | $63,510 |
| 2016 | $3,047 +62.6% | $63,510 |
| 2015 | $1,874 | $63,510 |
| 2014 | $1,874 | $63,510 |
| 2013 | -- | $63,510 |
| 2012 | -- | $63,510 |
| 2011 | -- | $63,510 |
| 2010 | -- | $63,510 |
| 2009 | -- | $63,510 |
| 2008 | $1,831 +3.6% | $63,510 |
| 2007 | $1,767 | $63,510 |
Find assessor info on the county website
Neighborhood: 15904
Nearby homes
- $415,1004 bd5 ba-- sqft112 Providence Dr, Johnstown, PA 15904Off Market
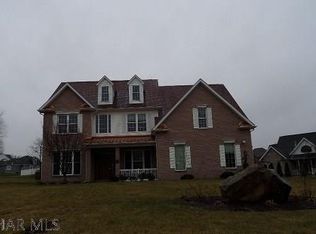
- $530,0004 bd4 ba4.2k sqft205 Curtis Dr, Johnstown, PA 15904Sold
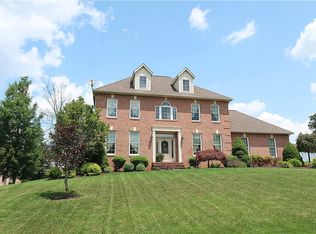
- $5,460-- bd-- ba-- sqft200 Curtis Dr, Johnstown, PA 15904Off Market
- $665,7005 bd6 ba4.8k sqft204 Curtis Dr, Johnstown, PA 15904Off Market
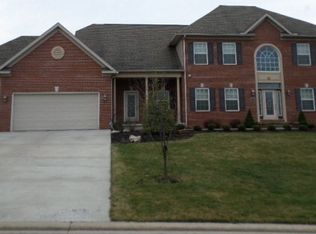
- $268,700-- bd-- ba-- sqft101 Providence Dr, Johnstown, PA 15904Off Market
- $176,500-- bd-- ba-- sqft116 Providence Dr, Johnstown, PA 15904Off Market
- $173,000-- bd-- ba-- sqft192 Curtis Dr, Johnstown, PA 15904Off Market
- $239,500-- bd-- ba-- sqft111 Providence Dr, Johnstown, PA 15904Off Market
Nearby schools
GreatSchools rating
- 7/10Richland El SchoolGrades: K-6Distance: 2.1 mi
- 8/10Richland High SchoolGrades: 7-12Distance: 2.4 mi
Schools provided by the listing agent
- District: Richland
Source: CSMLS. This data may not be complete. We recommend contacting the local school district to confirm school assignments for this home.


Get pre-qualified for a loan
At Zillow Home Loans, we can pre-qualify you in as little as 5 minutes with no impact to your credit score.An equal housing lender. NMLS #10287.
- Pennsylvania
- Cambria County
- Johnstown
- 15904
- 201 Curtis Dr
Nearby cities
Nearby neighborhoods
Nearby zip codes
Other Johnstown Topics
