This charming 4 bedroom 3 bath home is situated in the heart of Youngsville. Conveniently located by the Sports Complex, shopping, dining, and ARCA. Your primary suite and two additional bedrooms are on the first floor along with an open concept kitchen and living space. Upstairs you'll find the 4th bedroom with an ensuite bathroom. The outdoor kitchen is cozy with a fireplace. Subdivision amenities include a pool and pond.
Sold
Price Unknown
201 Cypress View Dr, Youngsville, LA 70592
4beds
1,941sqft
Single Family Residence, Residential
Built in 2015
6,098 Square Feet Lot
$357,400 Zestimate®
$--/sqft
$2,346 Estimated rent
Home value
$357,400
$329,000 - $386,000
$2,346/mo
Zestimate® history
Owner options
List your home for rent
$2,346/mo
Rent Zestimate®
Find your next renter with Zillow Rental Manager. Plus, with online applications, you can quickly screen prospective tenants – for free.
$2,346/mo
Rent Zestimate®
Refinance and save
$600/mo
Est. payment
Refinancing to a lower rate could help reduce your monthly payments and save thousands over the life of the loan.
$600/mo
Est. payment
Explore your selling options
Work with a Zillow partner agent
Leverage their expertise and Zillow's premium Showcase listings to get your home seen by more buyers.
Get startedList with your own agent
Get your home in front of millions of buyers by listing it on Zillow.
Learn how to do itSell it yourself
Take full control of how buyers see your home on Zillow by listing For Sale by Owner (FSBO).
List your homeWhat's special
Open concept kitchen
Zillow last checked:
Listing updated:
Listed by:
Jonathan Minerick,
Homecoin.com
Source: ROAM MLS,MLS#: 2025004353
Facts & features
Interior
Bedrooms & bathrooms
- Bedrooms: 4
- Bathrooms: 3
- Full bathrooms: 3
Rooms
- Room types: Bedroom
Primary bedroom
- Features: Ceiling 9ft Plus, Ceiling Boxed, Master Downstairs, En Suite Bath, Walk-In Closet(s)
Bedroom 1
- Level: First
Bedroom 2
- Level: First
Bedroom 3
- Level: Second
Bedroom 4
- Level: First
Primary bathroom
- Features: Double Vanity, Multi Head Shower, Separate Shower, Skylight, Soaking Tub, Walk-In Closet(s), Water Closet
Kitchen
- Features: Granite Counters, Kitchen Island, Cabinets Custom Built
Heating
- 2 or More Units Heat, Central, Electric, Gas Heat
Cooling
- Central Air, Wall Unit(s), Ceiling Fan(s), Attic Fan
Appliances
- Included: Gas Stove Con, Gas Cooktop, Dishwasher, Disposal, Microwave, Self Cleaning Oven, Range Hood, Gas Water Heater, Stainless Steel Appliance(s), Warming Drawer
- Laundry: Laundry Room, Electric Dryer Hookup, Washer Hookup, Inside, Washer/Dryer Hookups
Features
- Ceiling 9'+, Beamed Ceilings, Tray Ceiling(s), Ceiling Boxed, Ceiling Varied Heights, Vaulted Ceiling(s), Crown Molding, In-Law Floorplan
- Flooring: Wood
- Windows: Window Treatments
- Attic: Attic Access,Storage,Walk-up
- Has fireplace: Yes
- Fireplace features: Outside, Gas Log, Ventless
Interior area
- Total structure area: 1,941
- Total interior livable area: 1,941 sqft
Property
Parking
- Total spaces: 4
- Parking features: 4+ Cars Park, Concrete, Driveway, Garage, Garage Door Opener
- Has garage: Yes
Features
- Stories: 2
- Patio & porch: Covered, Patio, Porch
- Exterior features: Outdoor Grill, Outdoor Kitchen, Lighting, Rain Gutters
- Fencing: Full,Privacy,Wood
- Waterfront features: Walk To Water
Lot
- Size: 6,098 Square Feet
- Dimensions: 57 x 101 x 55 x 110
- Features: Shade Tree(s), Landscaped
Details
- Parcel number: 6154896
- Special conditions: Standard
- Other equipment: Satellite Dish
Construction
Type & style
- Home type: SingleFamily
- Architectural style: French
- Property subtype: Single Family Residence, Residential
Materials
- Fiber Cement, Stucco Siding, Frame, Stucco
- Foundation: Slab
- Roof: Shingle
Condition
- All Original,Cosmetic Changes
- New construction: No
- Year built: 2015
Utilities & green energy
- Gas: Entergy
- Sewer: Public Sewer, Waste Water Utility
- Water: Public, Retaining Pond
Community & HOA
Community
- Features: Pool, Shopping/Mall, Sidewalks
- Security: Security System, Smoke Detector(s)
- Subdivision: Other
HOA
- Has HOA: Yes
- HOA fee: $600 annually
Location
- Region: Youngsville
Financial & listing details
- Tax assessed value: $322,860
- Annual tax amount: $3,152
- Date on market: 3/12/2025
- Listing terms: Cash,Conventional,Private Financing Available,VA Loan
Price history
| Date | Event | Price |
|---|---|---|
| 4/25/2025 | Sold | -- |
Source:  ROAM MLS #2025004353 Report a problem ROAM MLS #2025004353 Report a problem | ||
| 3/21/2025 | Contingent | $355,000-1.1%$183/sqft |
Source: ROAM MLS #2025004353 Report a problem | ||
| 3/12/2025 | Listed for sale | $359,000+8.8%$185/sqft |
Source: ROAM MLS #2025004353 Report a problem | ||
| 12/21/2021 | Sold | -- |
Source:  RAA #21009692 Report a problem RAA #21009692 Report a problem | ||
| 12/7/2021 | Pending sale | $330,000$170/sqft |
Source: RAA #21009692 Report a problem | ||
| 12/1/2021 | Price change | $330,000-2.7%$170/sqft |
Source: RAA #21009692 Report a problem | ||
| 11/18/2021 | Price change | $339,000-1.2%$175/sqft |
Source: RAA #21009692 Report a problem | ||
| 11/8/2021 | Price change | $343,000-0.6%$177/sqft |
Source: RAA #21009692 Report a problem | ||
| 10/21/2021 | Listed for sale | $345,000$178/sqft |
Source: RAA #21009692 Report a problem | ||
| 4/29/2015 | Sold | -- |
Source: Public Record Report a problem | ||
| 11/26/2014 | Sold | -- |
Source: Public Record Report a problem | ||
Public tax history
| Year | Property taxes | Tax assessment |
|---|---|---|
| 2024 | $3,152 +13.2% | $32,286 +13.7% |
| 2023 | $2,786 0% | $28,388 |
| 2022 | $2,787 -0.4% | $28,388 |
| 2021 | $2,797 +0.1% | $28,388 |
| 2020 | $2,795 +4.6% | $28,388 |
| 2019 | $2,671 -1.9% | $28,388 |
| 2018 | $2,723 +30.4% | $28,388 |
| 2017 | $2,089 | $28,388 +467.8% |
| 2015 | $2,089 | $5,000 |
Find assessor info on the county website
Neighborhood: 70592
Nearby homes
- $287,600-- bd-- ba1.5k sqft203 Cypress View Dr, Youngsville, LA 70592Off Market
- $--3 bd3 ba1.8k sqft111 Cypress View Dr, Youngsville, LA 70592Sold

- $329,000-- bd-- ba1.8k sqft205 Cypress View Dr, Youngsville, LA 70592Off Market
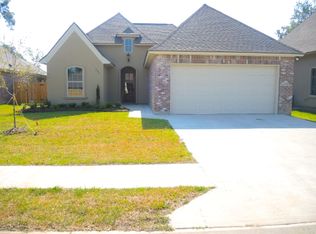
- $436,9004 bd3 ba2.1k sqft109 Cypress View Dr, Youngsville, LA 70592Off Market

- $334,7004 bd2 ba2k sqft209 Cypress Vw, Youngsville, LA 70592Off Market
- $335,6003 bd2 ba1.8k sqft200 Cypress View Dr, Youngsville, LA 70592Off Market
- $--3 bd2 ba1.8k sqft207 Cypress View Dr, Youngsville, LA 70592Sold
- $399,400-- bd-- ba2.4k sqft107 Cypress View Dr, Youngsville, LA 70592Off Market
Nearby schools
GreatSchools rating
- 10/10Green T. Lindon Elementary SchoolGrades: PK-5Distance: 1.1 mi
- 6/10Youngsville Middle SchoolGrades: 6-8Distance: 1.3 mi
- 10/10Southside High SchoolGrades: 9-12Distance: 2.6 mi
Schools provided by the listing agent
- District: Lafayette Parish
Source: ROAM MLS. This data may not be complete. We recommend contacting the local school district to confirm school assignments for this home.
Sell for more on Zillow
Get a Zillow Showcase℠ listing at no additional cost and you could sell for .
$357,400
2% more
+$7,148
With Zillow Showcase(estimated)
$364,548
- Louisiana
- Lafayette Parish
- Youngsville
- 70592
- 201 Cypress View Dr
Nearby cities
Nearby zip codes
Other Youngsville Topics
