Imagine a mountain cottage with the wood beam accents and gas fireplace burning through the winter in your large oversized living room, fit with grandiose windows and lots of light! Welcome to 201 Dakota Ave in Holton. This layout is rare, with wide hallways and a semi-open living area between the efficient galley kitchen, dining and living room. Down the hall an oversized guest bath space and two large bedrooms with great closets and light, with a 3rd primary bedroom space and it's own private bathroom w/ walk-in shower. Thinking you've completed your tour, the home surprises you with an additional finished multi-space creatively and functionally utilized for office/art room and large laundry center. Outside features a large lot, new sizeable patio upgrade perfect for the evening BBQ's. Walkway from the garage to living areas provides shelter through the season, all still attached for easy accessibility. The oversized garage at first glance offers a large amount of additional square footage for freezers, workspace and more almost a double unit. Yet an additional storage center on the west. Not to mention the additional double carport covering for workspace and weathering your vehicles. If that's not enough, there is an additional storage unit onsite for yard equipment and more. The home has been so well maintained for years. The sewer cam is complete and this home is ready for you to move right in!
Sold
Price Unknown
201 Dakota Ave, Holton, KS 66436
3beds
1,619sqft
Single Family Residence, Residential
Built in 1969
9,583 Square Feet Lot
$200,500 Zestimate®
$--/sqft
$1,681 Estimated rent
Home value
$200,500
Estimated sales range
Not available
$1,681/mo
Zestimate® history
Owner options
List your home for rent
$1,681/mo
Rent Zestimate®
Find your next renter with Zillow Rental Manager. Plus, with online applications, you can quickly screen prospective tenants – for free.
$1,681/mo
Rent Zestimate®
Refinance and save
Refinancing to a lower rate could help reduce your monthly payments and save thousands over the life of the loan.
Explore your selling options
Work with a Zillow partner agent
Leverage their expertise and Zillow's premium Showcase listings to get your home seen by more buyers.
Get startedList with your own agent
Get your home in front of millions of buyers by listing it on Zillow.
Learn how to do itSell it yourself
Take full control of how buyers see your home on Zillow by listing For Sale by Owner (FSBO).
List your homeWhat's special
Gas fireplaceWood beam accentsOversized guest bath spaceLarge lotEfficient galley kitchenGrandiose windowsLots of light
Zillow last checked:
Listing updated:
Listed by:
Darin Stephens 785-250-7278,
Stone & Story RE Group, LLC
Bought with:
Darin Stephens, 00047331
Stone & Story RE Group, LLC
Source: Sunflower AOR as distributed by MLS GRID,MLS#: 242396
Facts & features
Interior
Bedrooms & bathrooms
- Bedrooms: 3
- Bathrooms: 2
- Full bathrooms: 2
Rooms
- Room types: 1st Floor Primary Bedroom, 1st Fl Full Bath
Primary bedroom
- Level: Main
- Dimensions: 12.2x12,3
Bedroom 2
- Level: Main
- Area: 108.41
- Dimensions: 9.11x11.9
Bedroom 3
- Level: Main
- Dimensions: 12.2x15,2
Dining room
- Level: Main
- Area: 166.65
- Dimensions: 10.1x16.5
Kitchen
- Level: Main
- Area: 134.55
- Dimensions: 11.7x11.5
Laundry
- Level: Main
- Dimensions: mixed room use
Living room
- Level: Main
- Area: 340.38
- Dimensions: 12.2x27.9
Heating
- Has Heating (Unspecified Type)
Cooling
- Central Air
Appliances
- Laundry: Main Level
Features
- Flooring: Laminate, Carpet
- Basement: Concrete,Crawl Space
- Number of fireplaces: 1
- Fireplace features: One, Gas, Living Room
Interior area
- Total structure area: 1,619
- Total interior livable area: 1,619 sqft
- Finished area above ground: 1,619
- Finished area below ground: 0
Property
Parking
- Total spaces: 1
- Parking features: Attached, Carport, Extra Parking
- Garage spaces: 1
- Has carport: Yes
Features
- Patio & porch: Patio
- Fencing: Partial
Lot
- Size: 9,583 Square Feet
- Dimensions: 70 x 140
Details
- Parcel number: 3921
- Special conditions: Standard,Arm's Length
Construction
Type & style
- Home type: SingleFamily
- Architectural style: Ranch
- Property subtype: Single Family Residence, Residential
Materials
- Frame
- Roof: Composition
Condition
- Year built: 1969
Utilities & green energy
- Water: Public
Community & HOA
Community
- Subdivision: Holton O.T.
HOA
- Has HOA: No
Location
- Region: Holton
Financial & listing details
- Tax assessed value: $139,900
- Annual tax amount: $2,761
- Date on market: 12/5/2025
- Cumulative days on market: 31 days
Price history
| Date | Event | Price |
|---|---|---|
| 2/5/2026 | Sold | -- |
Source:  Sunflower AOR as distributed by MLS GRID #242396 Report a problem Sunflower AOR as distributed by MLS GRID #242396 Report a problem | ||
| 1/5/2026 | Pending sale | $199,500$123/sqft |
Source: Sunflower AOR as distributed by MLS GRID #242396 Report a problem | ||
| 12/5/2025 | Listed for sale | $199,500+82.2%$123/sqft |
Source: Sunflower AOR as distributed by MLS GRID #242396 Report a problem | ||
| 2/6/2021 | Listing removed | -- |
Source: Owner Report a problem | ||
| 8/2/2019 | Listing removed | $109,500$68/sqft |
Source: Owner Report a problem | ||
| 7/28/2019 | Price change | $109,500-2.2%$68/sqft |
Source: Owner Report a problem | ||
| 7/13/2019 | Price change | $112,000-13.2%$69/sqft |
Source: Owner Report a problem | ||
| 6/5/2019 | Listed for sale | $129,000$80/sqft |
Source: Owner Report a problem | ||
Public tax history
| Year | Property taxes | Tax assessment |
|---|---|---|
| 2025 | $2,762 +4.3% | $16,089 +6.2% |
| 2024 | $2,649 | $15,156 +6.3% |
| 2023 | -- | $14,260 +10.6% |
| 2022 | -- | $12,891 -0.4% |
| 2021 | -- | $12,937 +3.4% |
| 2020 | -- | $12,512 +10.3% |
| 2019 | -- | $11,346 +4.1% |
| 2018 | -- | $10,902 +1.8% |
| 2017 | -- | $10,707 -3.4% |
| 2016 | -- | $11,086 +1% |
| 2015 | -- | $10,979 +0.9% |
| 2014 | -- | $10,879 +1.5% |
| 2013 | -- | $10,718 |
| 2012 | -- | -- |
| 2011 | -- | -- |
| 2010 | -- | $10,293 |
| 2009 | -- | $10,293 -3.2% |
| 2008 | -- | $10,636 |
Find assessor info on the county website
Neighborhood: 66436
Nearby homes
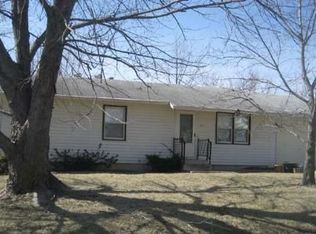
- $171,8003 bd1 ba984 sqft203 Dakota Ave, Holton, KS 66436Off Market
- $152,9002 bd1 ba1.2k sqft129 Dakota Ave, Holton, KS 66436Off Market
- $148,4003 bd2 ba-- sqft215 Dakota Ave, Holton, KS 66436Off Market

- $198,0003 bd2 ba1.3k sqft808 W 2nd St, Holton, KS 66436Off Market
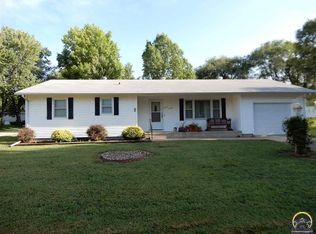
- $93,8002 bd1 ba1.4k sqft205 Dakota Ave, Holton, KS 66436Off Market
- $118,6003 bd1 ba1.3k sqft809 W 2nd St, Holton, KS 66436Off Market
- $147,0002 bd2 ba1.2k sqft210 Dakota Ave, Holton, KS 66436Off Market
- $--2 bd1 ba728 sqft806 W 2nd St, Holton, KS 66436Sold
Nearby schools
GreatSchools rating
- 6/10Colorado Elementary SchoolGrades: PK-5Distance: 0.4 mi
- 4/10Holton Middle SchoolGrades: 6-8Distance: 0.8 mi
- 7/10Holton High SchoolGrades: 9-12Distance: 0.9 mi
Schools provided by the listing agent
- Elementary: Holton Elementary School/USD 336
- Middle: Holton Middle School/USD 336
- High: Holton High School/USD 336
Source: Sunflower AOR as distributed by MLS GRID. This data may not be complete. We recommend contacting the local school district to confirm school assignments for this home.
Get a cash offer in 3 minutes
Find out how much your home could sell for in as little as 3 minutes with a no-obligation cash offer.
Estimated market value
$200,500
Get a cash offer in 3 minutes
Find out how much your home could sell for in as little as 3 minutes with a no-obligation cash offer.
Estimated market value
$200,500
- Kansas
- Jackson County
- Holton
- 66436
- 201 Dakota Ave
Nearby cities
Nearby zip codes
Other Holton Topics
