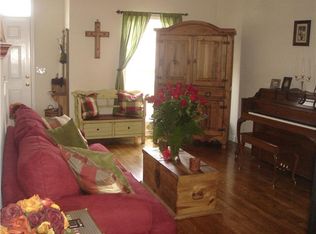
Amazing Value in Williamson Co! Private end-unit townhouse in Spring Hill offering extra privacy with a tree-lined backdrop and open greenspace. This 2 bedroom townhome features a spacious eat-in kitchen features abundant cabinet space, a built-in desk, and a double window that fills the room with natural light. The kitchen features newer stainless appliances. All appliances, including the washer & dryer remain! The family room features hardwood floors, a built-in shelf and a cozy fireplace. Both second floor bedrooms include vaulted ceilings and walk-in closets. There is a full bath on the second level. Patio with new privacy fence! This townhome is conveniently located less than a mile from Longview Elementary and the Longview Rec Center, with quick access to Saturn Parkway for easy commuting. This neighborhood features a community pool, sidewalks and more!
Closed
Zillow last checked:
Listing updated:
Bought with:
Sonja Y. Scales, 290242
Zeitlin Sotheby's International Realty
Source: RealTracs MLS as distributed by MLS GRID,MLS#: 3039208
Price history
| Date | Event | Price |
|---|---|---|
| 5/1/2026 | Sold | $269,000$227/sqft |
Source:  RealTracs MLS as distributed by MLS GRID #3039208 Report a problem RealTracs MLS as distributed by MLS GRID #3039208 Report a problem | ||
| 4/18/2026 | Pending sale | $269,000$227/sqft |
Source: RealTracs MLS as distributed by MLS GRID #3039208 Report a problem | ||
| 4/3/2026 | Contingent | $269,000$227/sqft |
Source: RealTracs MLS as distributed by MLS GRID #3039208 Report a problem | ||
| 3/23/2026 | Price change | $269,000-0.4%$227/sqft |
Source: RealTracs MLS as distributed by MLS GRID #3039208 Report a problem | ||
| 1/16/2026 | Listed for sale | $270,000$228/sqft |
Source: RealTracs MLS as distributed by MLS GRID #3039208 Report a problem | ||
| 1/12/2026 | Contingent | $270,000$228/sqft |
Source: RealTracs MLS as distributed by MLS GRID #3039208 Report a problem | ||
| 12/7/2025 | Listed for sale | $270,000$228/sqft |
Source: RealTracs MLS as distributed by MLS GRID #3039208 Report a problem | ||
| 11/24/2025 | Contingent | $270,000$228/sqft |
Source: RealTracs MLS as distributed by MLS GRID #3039208 Report a problem | ||
| 11/15/2025 | Listed for sale | $270,000-5.3%$228/sqft |
Source: RealTracs MLS as distributed by MLS GRID #3039208 Report a problem | ||
| 9/2/2025 | Listing removed | $285,000$241/sqft |
Source: RealTracs MLS as distributed by MLS GRID #2887285 Report a problem | ||
| 6/26/2025 | Price change | $285,000-5%$241/sqft |
Source: RealTracs MLS as distributed by MLS GRID #2887285 Report a problem | ||
| 5/21/2025 | Listed for sale | $299,900+7.1%$253/sqft |
Source: RealTracs MLS as distributed by MLS GRID #2887285 Report a problem | ||
| 7/20/2022 | Sold | $280,000-3.1%$236/sqft |
Source: RealTracs MLS as distributed by MLS GRID #2387785 Report a problem | ||
| 7/6/2022 | Pending sale | $289,000$244/sqft |
Source: RealTracs MLS as distributed by MLS GRID #2387785 Report a problem | ||
| 6/19/2022 | Contingent | $289,000$244/sqft |
Source: RealTracs MLS as distributed by MLS GRID #2387785 Report a problem | ||
| 6/17/2022 | Listed for sale | $289,000$244/sqft |
Source: RealTracs MLS as distributed by MLS GRID #2387785 Report a problem | ||
| 6/9/2022 | Contingent | $289,000$244/sqft |
Source: RealTracs MLS as distributed by MLS GRID #2387785 Report a problem | ||
| 6/8/2022 | Price change | $289,000-1%$244/sqft |
Source: RealTracs MLS as distributed by MLS GRID #2387785 Report a problem | ||
| 6/6/2022 | Price change | $292,000-2.3%$247/sqft |
Source: RealTracs MLS as distributed by MLS GRID #2387785 Report a problem | ||
| 5/20/2022 | Listed for sale | $299,000+60.8%$253/sqft |
Source: RealTracs MLS as distributed by MLS GRID #2387785 Report a problem | ||
| 6/29/2020 | Sold | $185,900$157/sqft |
Source: Public Record Report a problem | ||
| 5/18/2020 | Listed for sale | $185,900+1.6%$157/sqft |
Source: Synergy Realty Network, LLC #2150883 Report a problem | ||
| 9/2/2018 | Listing removed | $182,900$154/sqft |
Source: Owner Report a problem | ||
| 8/16/2018 | Listed for sale | $182,900+32.5%$154/sqft |
Source: Owner Report a problem | ||
| 7/7/2017 | Listing removed | $1,200$1/sqft |
Source: Owner Report a problem | ||
| 6/11/2017 | Listed for rent | $1,200$1/sqft |
Source: Owner Report a problem | ||
| 1/19/2017 | Sold | $138,000+11.7%$117/sqft |
Source: Public Record Report a problem | ||
| 7/15/2014 | Sold | $123,600-11.7%$104/sqft |
Source: Public Record Report a problem | ||
| 8/6/2008 | Sold | $140,000+3.8%$118/sqft |
Source: Public Record Report a problem | ||
| 4/13/2006 | Sold | $134,900$114/sqft |
Source: Public Record Report a problem | ||
Nearby homes

Get a cash offer in 3 minutes
Find out how much your home could sell for in as little as 3 minutes with a no-obligation cash offer.
Estimated market value
$266,200
