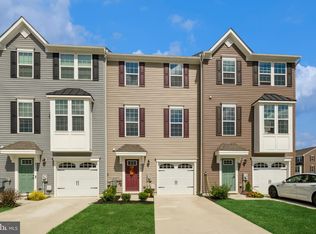
Discover this stunning 4-year-old end-unit townhome, offering low-maintenance living and modern convenience in highly sought-after Woolwich Township. With 3 bedrooms, 2.5 bathrooms, and a 1-car attached garage, this residence perfectly combines comfort and style. Special Financing Incentives available on this property from SIRVA Mortgage. Exceptional Features Across Three Levels The main level features a bright, open-concept design, seamlessly integrating the kitchen, living room, and breakfast room, all illuminated by recessed lighting throughout and complemented by a modern, neutral palette. The gourmet kitchen is a chef's delight, boasting 42-inch solid wood cabinets, a spacious center island with elegant pendant lighting, and a walk-in pantry. It includes a full stainless steel appliance package: refrigerator, dishwasher, built-in microwave, and a natural gas stove. Sliding doors off the breakfast room lead to a private Trex deck, ideal for dining and relaxation. On the lower level, a finished family room provides versatile space for a home office or media area, complete with sliding doors that open directly onto the rear yard. Upper Level Retreats The third floor is home to three nice-sized bedrooms, including a primary suite designed for tranquility. The primary bedroom features a stylish tray ceiling, adding architectural interest and sophistication. A highly desirable feature, the laundry area is conveniently located upstairs near the bedrooms. Prime Location and Commuter Convenience Built with efficiency in mind, the home includes natural gas heat and central air, with public water and sewer services. Located in the highly regarded Kingsway School District, this property is also a commuter's dream, offering an easy commute to major employment hubs like Wilmington, Philadelphia, and Cherry Hill. Don't miss the opportunity to own this beautiful, move-in-ready end unit!
Sold for $380,000
$380,000
201 Dalton Dr, Swedesboro, NJ 08085
3beds
1,720sqft
Townhouse
Built in 2022
4,312 Square Feet Lot
$380,200 Zestimate®
$221/sqft
$2,971 Estimated rent
Home value
$380,200
$354,000 - $411,000
$2,971/mo
Zestimate® history
Owner options
List your home for rent
$2,971/mo
Rent Zestimate®
Find your next renter with Zillow Rental Manager. Plus, with online applications, you can quickly screen prospective tenants – for free.
$2,971/mo
Rent Zestimate®
Refinance and save
$2,844/mo
Est. payment
Refinancing to a lower rate could help reduce your monthly payments and save thousands over the life of the loan.
$2,844/mo
Est. payment
Explore your selling options
Work with a Zillow partner agent
Leverage their expertise and Zillow's premium Showcase listings to get your home seen by more buyers.
Get startedList with your own agent
Get your home in front of millions of buyers by listing it on Zillow.
Learn how to do itSell it yourself
Take full control of how buyers see your home on Zillow by listing For Sale by Owner (FSBO).
List your homeWhat's special
Modern neutral paletteRecessed lighting throughoutNatural gas stoveGourmet kitchenWalk-in pantryBright open-concept design
Zillow last checked:
Listing updated:
Listed by:
Nancy Casey 609-560-7517,
BHHS Fox & Roach-Mullica Hill South
Bought with:
Ami Carter, 1968019
Better Homes and Gardens Real Estate Maturo
Source: Bright MLS,MLS#: NJGL2073160
Facts & features
Interior
Bedrooms & bathrooms
- Bedrooms: 3
- Bathrooms: 3
- Full bathrooms: 2
- 1/2 bathrooms: 1
Rooms
- Room types: Living Room, Dining Room, Primary Bedroom, Bedroom 2, Bedroom 3, Kitchen, Family Room
Primary bedroom
- Level: Upper
- Area: 168 Square Feet
- Dimensions: 14 X 12
Bedroom 2
- Level: Upper
- Area: 90 Square Feet
- Dimensions: 10 X 9
Bedroom 3
- Level: Upper
- Area: 100 Square Feet
- Dimensions: 10 X 10
Dining room
- Level: Main
- Area: 160 Square Feet
- Dimensions: 16 X 10
Family room
- Level: Lower
- Area: 209 Square Feet
- Dimensions: 19 X 11
Kitchen
- Features: Granite Counters, Lighting - Pendants, Pantry
- Level: Main
- Area: 144 Square Feet
- Dimensions: 16 X 9
Living room
- Level: Main
- Area: 285 Square Feet
- Dimensions: 19 X 15
Heating
- Forced Air, Natural Gas
Cooling
- Central Air, Electric
Appliances
- Included: Microwave, Dishwasher, Oven/Range - Gas, Stainless Steel Appliance(s), Gas Water Heater
- Laundry: Upper Level
Features
- Bathroom - Stall Shower, Bathroom - Tub Shower, Combination Kitchen/Dining, Combination Kitchen/Living, Open Floorplan, Kitchen Island, Pantry, Recessed Lighting, Walk-In Closet(s)
- Doors: Sliding Glass
- Has basement: No
- Has fireplace: No
Interior area
- Total structure area: 1,720
- Total interior livable area: 1,720 sqft
- Finished area above ground: 1,720
- Finished area below ground: 0
Property
Parking
- Total spaces: 3
- Parking features: Garage Faces Front, Attached, Driveway
- Attached garage spaces: 1
- Uncovered spaces: 2
Accessibility
- Accessibility features: None
Features
- Levels: Three
- Stories: 3
- Patio & porch: Deck
- Pool features: None
Lot
- Size: 4,312 Square Feet
Details
- Additional structures: Above Grade, Below Grade
- Parcel number: 2400028 4200016
- Zoning: RESIDENTIAL
- Special conditions: Standard
Construction
Type & style
- Home type: Townhouse
- Architectural style: Traditional
- Property subtype: Townhouse
Materials
- Frame, Vinyl Siding
- Foundation: Slab
Condition
- New construction: No
- Year built: 2022
Details
- Builder model: Beethoven
Utilities & green energy
- Electric: Circuit Breakers
- Sewer: Public Sewer
- Water: Public
- Utilities for property: Underground Utilities
Community & HOA
Community
- Subdivision: Pepper Farm Towns
HOA
- Has HOA: Yes
- Services included: Common Area Maintenance, Maintenance Grounds, Snow Removal
- HOA fee: $90 monthly
- HOA name: PEPPER FARMS HOA
Location
- Region: Swedesboro
- Municipality: WOOLWICH TWP
Financial & listing details
- Price per square foot: $221/sqft
- Tax assessed value: $247,800
- Annual tax amount: $8,368
- Date on market: 5/14/2026
- Listing agreement: Exclusive Right To Sell
- Listing terms: Cash,Conventional,FHA,VA Loan,USDA Loan
- Inclusions: Refrigerator, Dishwasher, Range And Microwave All In As-is Condition.
- Ownership: Fee Simple
Price history
| Date | Event | Price |
|---|---|---|
| 7/24/2026 | Sold | $380,000-1%$221/sqft |
Source:  Bright MLS #NJGL2073160 Report a problem Bright MLS #NJGL2073160 Report a problem | ||
| 7/12/2026 | Pending sale | $384,000$223/sqft |
Source: Bright MLS #NJGL2073160 Report a problem | ||
| 7/12/2026 | Contingent | $384,000$223/sqft |
Source: Bright MLS #NJGL2073160 Report a problem | ||
| 5/27/2026 | Price change | $384,000-2.5%$223/sqft |
Source: Bright MLS #NJGL2073160 Report a problem | ||
| 5/14/2026 | Listed for sale | $394,000$229/sqft |
Source: Bright MLS #NJGL2073160 Report a problem | ||
Public tax history
Tax history is unavailable.
Neighborhood: 08085
Nearby homes
- $382,0003 bd3 ba1.9k sqft213 Dalton Dr, Swedesboro, NJ 08085Sold
- $449,0003 bd3 ba2.3k sqft202 Dalton Dr, Woolwich Township, NJ 08085Sold

- $405,0003 bd3 ba1.7k sqft210 Dalton Dr, Woolwich Township, NJ 08085Sold

- $484,300-- bd-- ba2.3k sqft100 Dalton Dr, Woolwich Township, NJ 08085Off Market
- $427,600-- bd-- ba1.9k sqft104 Dalton Dr, Woolwich Township, NJ 08085Off Market
- $425,300-- bd-- ba1.9k sqft106 Dalton Dr, Woolwich Township, NJ 08085Off Market
- $419,0003 bd3 ba1.9k sqft110 Dalton Dr, Woolwich Township, NJ 08085Sold
- $425,900-- bd-- ba1.9k sqft108 Dalton Dr, Woolwich Township, NJ 08085Off Market
Nearby schools
GreatSchools rating
- 9/10Walter H. Hill Elementary SchoolGrades: 6Distance: 0.8 mi
- 8/10Kingsway Regional High SchoolGrades: 9-12Distance: 2.6 mi
- NAGov. Charles C. Stratton SchoolGrades: 1-2Distance: 0.9 mi
Schools provided by the listing agent
- District: Kingsway Regional High
Source: Bright MLS. This data may not be complete. We recommend contacting the local school district to confirm school assignments for this home.
Get a cash offer in 3 minutes
Find out how much your home could sell for in as little as 3 minutes with a no-obligation cash offer.
Estimated market value
$380,200
Get a cash offer in 3 minutes
Find out how much your home could sell for in as little as 3 minutes with a no-obligation cash offer.
Estimated market value
$380,200
- New Jersey
- Gloucester County
- Swedesboro
- 08085
- 201 Dalton Dr
Nearby cities
Nearby neighborhoods
Nearby zip codes
Other Swedesboro Topics
