Welcome to 201 Dan Lord Avenue in Keenesburg, where small-town charm meets modern comfort in this beautifully maintained home. Situated on a spacious lot in a welcoming neighborhood, this property offers the perfect combination of functional living spaces, thoughtful design, and room to enjoy Colorado's open skies and peaceful surroundings. Inside, you'll find a bright and open floor plan designed for both everyday living and effortless entertaining. Large windows fill the home with natural light, creating an airy and inviting atmosphere. The spacious living area flows seamlessly into the dining space and kitchen, providing an ideal setting for gathering with family and friends. The kitchen features ample cabinetry, generous counter space, and modern appliances, making meal preparation both convenient and enjoyable. The comfortable primary suite serves as a private retreat, offering plenty of space to relax at the end of the day. Additional bedrooms provide flexibility for guests, a home office, or hobby space. Well-appointed bathrooms and thoughtful storage throughout the home add to its functionality and appeal. Step outside to discover a backyard designed for enjoying Colorado's beautiful seasons. Whether you're hosting summer barbecues, gardening, or simply unwinding after a long day, the outdoor space offers endless possibilities. The generous lot provides room to personalize and create the outdoor oasis you've always envisioned. Located in the growing community of Keenesburg, this home offers the tranquility of small-town living while maintaining convenient access to major commuter routes, schools, parks, and everyday amenities. Whether you're a first-time homebuyer, growing household, or simply looking for more space to spread out and enjoy, 201 Dan Lord Avenue presents an exceptional opportunity to own a wonderful home in a desirable Colorado setting. Don't miss your chance to make this inviting property your own.
Sold for $420,000
$420,000
201 Dan Lord Ave, Keenesburg, CO 80643
4beds
2,439sqft
Single Family Residence
Built in 2020
7,734 Square Feet Lot
$420,200 Zestimate®
$172/sqft
$3,111 Estimated rent
Home value
$420,200
$399,000 - $441,000
$3,111/mo
Zestimate® history
Owner options
List your home for rent
$3,111/mo
Rent Zestimate®
Find your next renter with Zillow Rental Manager. Plus, with online applications, you can quickly screen prospective tenants – for free.
$3,111/mo
Rent Zestimate®
Refinance and save
$2,518/mo
Est. payment
Refinancing to a lower rate could help reduce your monthly payments and save thousands over the life of the loan.
$2,518/mo
Est. payment
Explore your selling options
Work with a Zillow partner agent
Leverage their expertise and Zillow's premium Showcase listings to get your home seen by more buyers.
Get startedList with your own agent
Get your home in front of millions of buyers by listing it on Zillow.
Learn how to do itSell it yourself
Take full control of how buyers see your home on Zillow by listing For Sale by Owner (FSBO).
List your homeWhat's special
Modern appliancesSpacious lotAiry and inviting atmosphereWell-appointed bathroomsGenerous counter spaceKitchen features ample cabinetryAdditional bedrooms provide flexibility
Zillow last checked:
Listing updated:
Listed by:
Rena Wallingford 970-218-2003,
Coldwell Banker Realty-NOCO
Bought with:
Isela Olivas, 100096305
HomeSmart Realty
HomeSmart Realty
Source: IRES as distributed by MLS GRID,MLS#: 1061904
Facts & features
Interior
Bedrooms & bathrooms
- Bedrooms: 4
- Bathrooms: 3
- Full bathrooms: 2
- 3/4 bathrooms: 1
Rooms
- Room types: Loft
Primary bedroom
- Description: Carpet
- Features: Full Primary Bath, Tub+Shower Primary, 5 Piece Primary Bath
- Level: Upper
- Area: 1 Square Feet
- Dimensions: 1 x 1
Bedroom 2
- Description: Carpet
- Level: Upper
Bedroom 3
- Description: Carpet
- Level: Upper
Bedroom 4
- Description: Carpet
- Level: Upper
Dining room
- Description: Laminate
- Level: Main
Kitchen
- Description: Laminate
- Level: Main
- Area: 1 Square Feet
- Dimensions: 1 x 1
Living room
- Description: Carpet
- Level: Main
Heating
- Forced Air
Cooling
- Ceiling Fan(s)
Appliances
- Included: Gas Range, Dishwasher, Refrigerator, Microwave, Disposal
- Laundry: Washer/Dryer Hookup
Features
- Eat-in Kitchen, Open Floorplan, Pantry, Kitchen Island
- Basement: None
- Has fireplace: No
- Fireplace features: None
Interior area
- Total structure area: 2,439
- Total interior livable area: 2,439 sqft
- Finished area above ground: 2,439
Property
Parking
- Total spaces: 2
- Parking features: Garage Door Opener, Attached
- Attached garage spaces: 2
- Details: Attached
Features
- Levels: Two
- Stories: 2
- Patio & porch: Patio
- Fencing: Fenced,Wood
Lot
- Size: 7,734 Square Feet
- Features: Paved, Curbs, Gutters, Sidewalks
Details
- Parcel number: R8961371
- Zoning: RES
- Special conditions: Private Owner
Construction
Type & style
- Home type: SingleFamily
- Architectural style: Contemporary
- Property subtype: Single Family Residence
Materials
- Frame
- Roof: Composition
Condition
- New construction: No
- Year built: 2020
Utilities & green energy
- Electric: United Power
- Gas: Atmos
- Sewer: Public Sewer
- Water: City
- Utilities for property: Natural Gas Available, Electricity Available, Cable Available, Satellite Avail, High Speed Avail
Community & HOA
Community
- Features: Playground, Park
- Security: Fire Alarm
- Subdivision: Evans Place
HOA
- Has HOA: Yes
- HOA fee: $40 monthly
- HOA name: Evans Place Homeowners Assoc
- HOA phone: 303-420-4433
Location
- Region: Keenesburg
Financial & listing details
- Price per square foot: $172/sqft
- Tax assessed value: $435,946
- Annual tax amount: $3,537
- Date on market: 6/16/2026
- Listing terms: Cash,Conventional,FHA,VA Loan
- Exclusions: Sellers Personal Property
- Electric utility on property: Yes
- Road surface type: Asphalt
Price history
| Date | Event | Price |
|---|---|---|
| 8/7/2026 | Sold | $420,000$172/sqft |
Source:  IRES as distributed by MLS GRID #1061904 Report a problem IRES as distributed by MLS GRID #1061904 Report a problem | ||
| 7/14/2026 | Pending sale | $420,000$172/sqft |
Source:  REcolorado as distributed by MLS GRID #IR1061904 Report a problem REcolorado as distributed by MLS GRID #IR1061904 Report a problem | ||
| 7/6/2026 | Price change | $420,000-2.3%$172/sqft |
Source: IRES as distributed by MLS GRID #1061904 Report a problem | ||
| 6/16/2026 | Listed for sale | $430,000+16.2%$176/sqft |
Source: IRES as distributed by MLS GRID #1061904 Report a problem | ||
| 10/12/2020 | Sold | $369,900$152/sqft |
Source: Public Record Report a problem | ||
Public tax history
| Year | Property taxes | Tax assessment |
|---|---|---|
| 2026 | $3,537 -20.3% | $26,680 -2.1% |
| 2025 | $4,440 +2.2% | $27,250 -18.8% |
| 2024 | $4,345 +28.8% | $33,570 -1% |
| 2023 | $3,373 -3.7% | $33,900 +38.3% |
| 2022 | $3,504 +7098.5% | $24,520 -2.8% |
| 2021 | $49 | $25,220 +6905.6% |
| 2020 | $49 | $360 |
Find assessor info on the county website
Neighborhood: 80643
Nearby homes
- $398,8003 bd2 ba1.6k sqft203 Dan Lord Ave, Keenesburg, CO 80643Off Market
- $388,5003 bd2 ba1.4k sqft205 Dan Lord Ave, Keenesburg, CO 80643Off Market
- $377,5003 bd2 ba1.2k sqft207 Dan Lord Ave, Keenesburg, CO 80643Off Market
- $400,0003 bd2 ba1.4k sqft201 N Stewart St, Keenesburg, CO 80643Sold
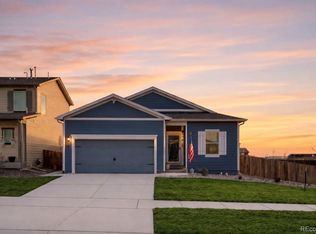
- $405,0003 bd2 ba1.4k sqft200 Dan Lord Ave, Keenesburg, CO 80643Sold
- $385,0003 bd2 ba1.3k sqft202 Dan Lord Ave, Keenesburg, CO 80643Sold
- $416,1003 bd3 ba1.7k sqft204 Dan Lord Ave, Keenesburg, CO 80643Off Market
- $444,0003 bd2 ba1.6k sqft209 Dan Lord Ave, Keenesburg, CO 80643Sold
Nearby schools
GreatSchools rating
- 6/10Hoff Elementary SchoolGrades: PK-5Distance: 0.5 mi
- 2/10Weld Central Junior High SchoolGrades: 6-8Distance: 2.8 mi
- 4/10Weld Central Senior High SchoolGrades: 9-12Distance: 2.9 mi
Schools provided by the listing agent
- Elementary: Keenesburg
- Middle: Keenesburg
- High: Hudson
Source: IRES as distributed by MLS GRID. This data may not be complete. We recommend contacting the local school district to confirm school assignments for this home.
Get a cash offer in 3 minutes
Find out how much your home could sell for in as little as 3 minutes with a no-obligation cash offer.
Estimated market value
$420,200
Get a cash offer in 3 minutes
Find out how much your home could sell for in as little as 3 minutes with a no-obligation cash offer.
Estimated market value
$420,200
- Colorado
- Weld County
- Keenesburg
- 80643
- 201 Dan Lord Ave
Nearby cities
Nearby zip codes
Other Keenesburg Topics
