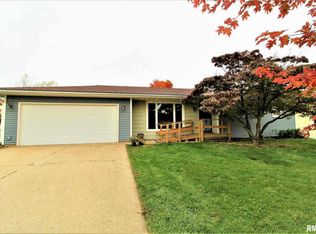
Welcome home to 201 Daniel Parkway, a charming 3-bedroom, 2-bath ranch tucked into Washington’s Highview Estates! Offering 1,288 finished square feet on the main level plus a full basement, this home delivers comfortable everyday living with plenty of room to spread out, create, and make it your own. Inside, you’ll find a bright and inviting layout, warm wood flooring, a spacious kitchen with abundant cabinetry and workspace, and TWO fireplaces adding character and cozy appeal. All three bedrooms are conveniently located on the main level, along with a full bath. Downstairs, the full basement offers even more flexibility for storage, hobbies, recreation, or future finished space with a second full bathroom. And then there’s the garage. Beyond its practical use for parking, tools, and projects, a portion has been transformed into a fun man cave-style hangout complete with a pool table that stays with the home, creating the perfect spot for game nights, hobbies, or kicking back with friends. Outside, the .36-acre lot is surrounded by mature trees and established landscaping, offering a wonderfully tucked-away feel. Multiple outdoor areas provide space to relax, entertain, garden, or simply enjoy the shade. Conveniently located in Washington and packed with space, character, personality, and potential, 201 Daniel Parkway is ready for its next chapter!
11 days
|
1,106
|
50
|
Zillow last checked:
Listing updated:
Listed by:
Bryson SmithListings@brysonsmithteam.com,
Keller Williams Premier Realty,
Jill Grube,
Keller Williams Premier Realty
Source: RMLS Alliance as distributed by MLS GRID,MLS#: PA1269295Originating MLS: Peoria Area Association of Realtors
Facts & features
Interior
Bedrooms & bathrooms
Bedrooms: 3
Bathrooms: 2
Full bathrooms: 2
Bedroom 1
Level: Main
Dimensions: 12ft 0in x 10ft 0in
Bedroom 2
Level: Main
Dimensions: 11ft 0in x 10ft 0in
Bedroom 3
Level: Main
Dimensions: 11ft 0in x 10ft 0in
Other
Area: 1288
Kitchen
Level: Main
Dimensions: 12ft 0in x 12ft 0in
Main level
Area: 1288
Heating
Forced Air
Cooling
Central Air
Appliances
Included: Dishwasher, Disposal, Dryer, Microwave, Range, Refrigerator, Water Softener Owned, Washer, Gas Water Heater
Features
Ceiling Fan(s)
Windows: Blinds
Basement: Finished,Full
Attic: Storage
Number of fireplaces: 2
Fireplace features: Electric, Family Room, Gas Log
Interior area
Total structure area: 1,288
Total interior livable area: 2,576 sqft
Property
Parking
Total spaces: 2
Parking features: Detached, Oversized
Garage spaces: 2
Details: Number Of Garage Remotes: 0
Features
Patio & porch: Deck, Porch
Lot
Size: 0.36 Acres
Dimensions: 150 x 104
Features: Corner Lot, Level
Details
Additional structures: Shed(s)
Parcel number: 020217305048
Zoning description: Residential
Other equipment: Radon Mitigation System
Construction
Type & style
Home type: SingleFamily
Architectural style: Ranch
Property subtype: Single Family Residence, Residential
Materials
Vinyl Siding
Roof: Shingle
Condition
New construction: No
Year built: 1966
Details
Warranty included: Yes
Utilities & green energy
Sewer: Public Sewer
Water: Public
Utilities for property: Cable Available
Community & HOA
Community
Subdivision: Highview Estates
Location
Region: Washington
Financial & listing details
Price per square foot: $97/sqft
Tax assessed value: $165,570
Annual tax amount: $4,922
Date on market: 8/15/2026
Road surface type: Paved
Estimated market value
Zestimate®
$228,800
Estimated sales range
$210,000 - $247,000
Rent Zestimate®
$1,982/mo
Price history
Date
Event
Price
8/25/2026
Listed for sale
$250,000+78.6%$97/sqft
Source: RMLS Alliance as distributed by MLS GRID #PA1269295Report a problem
11/22/2019
Sold
$140,000-3.4%$54/sqft
Source: RMLS Alliance as distributed by MLS GRID #PA1209184Report a problem
Source: RMLS Alliance as distributed by MLS GRID. This data may not be complete. We recommend contacting the local school district to confirm school assignments for this home.