This is the perfect lock and leave home. The wide-open floorplan provides lots of useful arrangement options. Both bedrooms have their own private ensuite bathrooms with double vanities and they're each located at opposite ends of the house. You'll love the finishes. Beautiful, engineered wood flooring, an abundance of Alpine Euro soft close Shaker style alder cabinetry with crown molding, 42-inch uppers, pull-out lowers with slide out trash and recycling bins and a big corner walk-in pantry. Elegant granite countertops with radiant porcelain & ceramic tile backsplashes, stylish plumbing fixtures, stainless steel appliances including a brand new 27 cubic foot LG refrigerator plus an extra refrigerator in the garage. All new striking Bicycle Glass lighting fixtures, Kichler ceiling fans and sophisticated custom window coverings. Lots of closet spaces. Soaring, vaulted ceilings in the great room, kitchen & dining room. 9' ceilings in the bedrooms and bathrooms. The powder bath is located in the center of the house next to the nice big laundry room and utility closet. The front porch includes a retractable shading system for sunny mornings. Downstairs you'll find 9 ft ceilings, a passive radon mitigation system, sump pit, 96% efficiency 2-stage Goodman direct vent furnace with a fresh air ventilating system & 13 SEER air conditioner, an on-demand direct vent tankless Navien water heater and a new Express Water 3 zone (Sediment, G.A.C. & Carbon) water filtration system. The engineered silent floor trusses and insulated basement walls collaborate to keep quality top-of-mind. The HOA covers landscaping, water for landscaping, snow removal, management, exterior maintenance, and exterior hazard insurance. Oversized insulated, painted garage with an 8' overhead door. A new class 4 hail resistant roof is scheduled for installation and paid for by Sellers. Check out our 3D Virtual Tour and schedule a showing today!
Sold for $450,000
$450,000
201 Darlington Ln, Johnstown, CO 80534
2beds
3,369sqft
Townhouse
Built in 2019
3,608 Square Feet Lot
$447,900 Zestimate®
$134/sqft
$2,774 Estimated rent
Home value
$447,900
$426,000 - $470,000
$2,774/mo
Zestimate® history
Owner options
List your home for rent
$2,774/mo
Rent Zestimate®
Find your next renter with Zillow Rental Manager. Plus, with online applications, you can quickly screen prospective tenants – for free.
$2,774/mo
Rent Zestimate®
Refinance and save
$2,882/mo
Est. payment
Refinancing to a lower rate could help reduce your monthly payments and save thousands over the life of the loan.
$2,882/mo
Est. payment
Explore your selling options
Work with a Zillow partner agent
Leverage their expertise and Zillow's premium Showcase listings to get your home seen by more buyers.
Get startedList with your own agent
Get your home in front of millions of buyers by listing it on Zillow.
Learn how to do itSell it yourself
Take full control of how buyers see your home on Zillow by listing For Sale by Owner (FSBO).
List your homeWhat's special
Pull-out lowersCorner walk-in pantryVaulted ceilingsPowder bathPrivate ensuite bathroomsStainless steel appliancesBicycle glass lighting fixtures
Zillow last checked:
Listing updated:
Listed by:
Brad Clarkson 970-381-0505,
RE/MAX of Boulder, Inc
Bought with:
Catherine Wood
RE/MAX Nexus
Source: IRES as distributed by MLS GRID,MLS#: 1020106
Facts & features
Interior
Bedrooms & bathrooms
- Bedrooms: 2
- Bathrooms: 3
- Full bathrooms: 2
- 1/2 bathrooms: 1
- Main level bathrooms: 3
Primary bedroom
- Description: Carpet
- Features: Full Primary Bath, Luxury Features Primary Bath
- Level: Main
- Area: 208 Square Feet
- Dimensions: 13 x 16
Bedroom 2
- Description: Carpet
- Level: Main
- Area: 195 Square Feet
- Dimensions: 13 x 15
Kitchen
- Description: Wood
- Level: Main
- Area: 195 Square Feet
- Dimensions: 13 x 15
Laundry
- Description: Tile
- Level: Main
- Area: 80 Square Feet
- Dimensions: 8 x 10
Living room
- Description: Wood
- Level: Main
- Area: 225 Square Feet
- Dimensions: 15 x 15
Heating
- Forced Air
Cooling
- Central Air, Ceiling Fan(s)
Appliances
- Included: Gas Range, Self Cleaning Oven, Dishwasher, Refrigerator, Bar Fridge, Washer, Dryer, Microwave, Water Purifier Owned, Disposal
- Laundry: Washer/Dryer Hookup
Features
- Eat-in Kitchen, Separate Dining Room, Cathedral Ceiling(s), Open Floorplan, Pantry, Walk-In Closet(s), Kitchen Island, Two Primary Suites, High Ceilings, Split Bedroom Plan
- Flooring: Wood
- Doors: 6-Panel Doors
- Windows: Window Coverings
- Basement: Full,Unfinished,Built-In Radon,Sump Pump
- Number of fireplaces: 1
- Fireplace features: Gas, Living Room, Family Room, Kitchen, Great Room, Dining Room, One
Interior area
- Total structure area: 1,667
- Total interior livable area: 3,369 sqft
- Finished area above ground: 1,667
Property
Parking
- Total spaces: 2
- Parking features: Garage Door Opener, >8' Garage Door, Oversized
- Attached garage spaces: 2
- Details: Attached
Accessibility
- Accessibility features: Level Drive, Low Carpet, Main Floor Bath, Accessible Bedroom, Stall Shower, Main Level Laundry
Features
- Levels: One
- Stories: 1
- Patio & porch: Patio
- Exterior features: Sprinkler System
- Has view: Yes
- View description: City
Lot
- Size: 3,608 Square Feet
- Features: Wooded, Evergreen Trees, Deciduous Trees, Level, Sloped, City Limits, Paved, Curbs, Gutters, Sidewalks, Street Light, Alley, Fire Hydrant within 500 Feet
Details
- Parcel number: R8940133
- Zoning: RES
- Special conditions: Private Owner
Construction
Type & style
- Home type: Townhouse
- Architectural style: Patio Home,Legal Conforming,Contemporary
- Property subtype: Townhouse
- Attached to another structure: Yes
Materials
- Frame, Brick, Composition
- Roof: Composition
Condition
- New construction: No
- Year built: 2019
Details
- Builder model: Dual Primary
- Builder name: Benchmark Custom Homes
Utilities & green energy
- Electric: Xcel
- Gas: Xcel
- Sewer: Public Sewer
- Water: City
- Utilities for property: Natural Gas Available, Electricity Available, Cable Available, Satellite Avail, High Speed Avail
Green energy
- Energy efficient items: Sun Space, Southern Exposure, Windows, Doors, High Efficiency Furnace
Community & HOA
Community
- Features: None
- Security: Fire Alarm
- Subdivision: Rolling Hills Ranch
HOA
- Has HOA: Yes
- Services included: Common Amenities, Trash, Snow Removal, Maintenance Grounds, Management, Exterior Maintenance, Insurance
- HOA fee: $200 monthly
- HOA name: Darlington Lane Patio Homes
- HOA phone: 970-494-0609
- Second HOA fee: $463 annually
- Second HOA name: Rolling Hills Ranch Master HOA
- Second HOA phone: 970-494-0609
Location
- Region: Johnstown
Financial & listing details
- Price per square foot: $134/sqft
- Tax assessed value: $439,841
- Annual tax amount: $2,540
- Date on market: 10/5/2024
- Listing terms: Cash,Conventional,FHA,VA Loan
- Exclusions: Seller's personal property
- Electric utility on property: Yes
- Road surface type: Asphalt
Price history
| Date | Event | Price |
|---|---|---|
| 11/27/2024 | Sold | $450,000$134/sqft |
Source:  IRES as distributed by MLS GRID #1020106 Report a problem IRES as distributed by MLS GRID #1020106 Report a problem | ||
| 10/29/2024 | Pending sale | $450,000$134/sqft |
Source:  REcolorado as distributed by MLS GRID #IR1020106 Report a problem REcolorado as distributed by MLS GRID #IR1020106 Report a problem | ||
| 10/5/2024 | Listed for sale | $450,000+15.1%$134/sqft |
Source: IRES as distributed by MLS GRID #1020106 Report a problem | ||
| 7/15/2019 | Sold | $391,000$116/sqft |
Source: IRES as distributed by MLS GRID #877579 Report a problem | ||
Public tax history
| Year | Property taxes | Tax assessment |
|---|---|---|
| 2026 | $2,192 -18.9% | $26,910 -2.1% |
| 2025 | $2,704 +6.5% | $27,490 -11.7% |
| 2024 | $2,540 -13.5% | $31,130 -0.9% |
| 2023 | $2,936 -7.2% | $31,420 +14.8% |
| 2022 | $3,163 +10.5% | $27,370 -2.8% |
| 2021 | $2,862 | $28,150 +7.4% |
| 2020 | $2,862 +356.1% | $26,200 +395.3% |
| 2019 | $627 +38.8% | $5,290 -27.9% |
| 2018 | $452 -28% | $7,340 +5% |
| 2017 | $627 +3.3% | $6,990 +345.2% |
| 2016 | $607 +339% | $1,570 |
| 2015 | $138 | $1,570 |
Find assessor info on the county website
Neighborhood: 80534
Nearby homes
- $430,0002 bd2 ba3.1k sqft205 Darlington Ln, Johnstown, CO 80534Sold
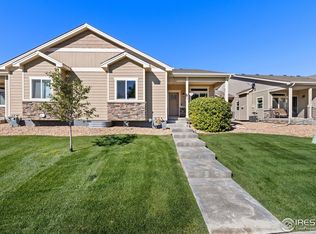
- $433,0002 bd2 ba3.1k sqft197 Darlington Ln, Johnstown, CO 80534Sold
- $450,0002 bd3 ba3.3k sqft193 Darlington Ln, Johnstown, CO 80534Sold

- $480,3003 bd3 ba3.2k sqft221 Darlington Ln, Johnstown, CO 80534Off Market
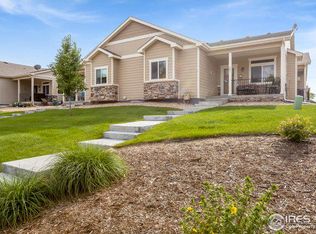
- $460,9002 bd2 ba3.2k sqft213 Darlington Ln, Johnstown, CO 80534Off Market
- $460,7002 bd3 ba3.3k sqft209 Darlington Ln, Johnstown, CO 80534Off Market
- $447,1002 bd2 ba2.7k sqft189 Darlington Ln, Johnstown, CO 80534Off Market
- $427,0003 bd4 ba1.4k sqft204 Darlington Ln, Johnstown, CO 80534Off Market
Nearby schools
GreatSchools rating
- 6/10Elwell Elementary SchoolGrades: PK-5Distance: 1.2 mi
- 6/10Milliken Middle SchoolGrades: 6-8Distance: 0.6 mi
- 5/10Roosevelt High SchoolGrades: 9-12Distance: 1.2 mi
Schools provided by the listing agent
- Elementary: Letford
- Middle: Milliken
- High: Roosevelt
Source: IRES as distributed by MLS GRID. This data may not be complete. We recommend contacting the local school district to confirm school assignments for this home.
Get a cash offer in 3 minutes
Find out how much your home could sell for in as little as 3 minutes with a no-obligation cash offer.
Estimated market value
$447,900
Get a cash offer in 3 minutes
Find out how much your home could sell for in as little as 3 minutes with a no-obligation cash offer.
Estimated market value
$447,900
- Colorado
- Weld County
- Johnstown
- 80534
- 201 Darlington Ln
Nearby cities
Nearby zip codes
Other Johnstown Topics
