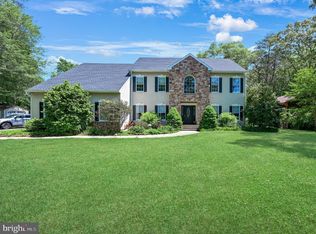
Welcome to 201 Deep Creek Drive – a truly exceptional residence in Seaford’s premier neighborhood, Rivers End. This beautifully maintained and thoughtfully upgraded home stands out from the rest, offering unmatched curb appeal on a meticulously landscaped and private corner lot. From the moment you arrive, you'll notice custom exterior features including elegant landscape lighting, extensive hardscaping, a fully vinyl-fenced backyard, a striking water fountain, and a spacious deck with a retractable cover—perfect for outdoor entertaining. Step inside through the grand foyer and you'll be greeted by an inviting layout featuring a private office, formal dining room, formal living room, and a guest suite with full bath at the front of the home. Toward the rear, the heart of the home unfolds into an open-concept family room, gourmet kitchen, sun-drenched breakfast nook, and a cozy sunroom—all seamlessly connected to support both daily living and entertaining. Tucked away for ultimate privacy, the luxurious primary suite offers a serene retreat with a spa-like bath and two oversized walk-in closets. Upstairs, you'll find two spacious bedrooms joined by a Jack-and-Jill bath, an open loft landing, and a large unfinished storage area already plumbed for a future bathroom. A separate staircase off the kitchen leads to a generous game room, perfect for relaxation or recreation. Car enthusiasts will appreciate the two pristine garages—both with epoxy flooring, and one fully climate-controlled with heating and air conditioning. This home is as solid as it is stunning, boasting a suite of mechanical upgrades: a 24kW whole-house generator, recently replaced HVAC systems and ductwork, a conditioned crawl space, a brand-new roof, and a high-efficiency Rinnai tankless water heater. Don’t miss the rare opportunity to own one of the most distinguished homes in Rivers End.
Sold for $685,900
$685,900
201 Deep Creek Dr, Seaford, DE 19973
4beds
3,905sqft
Single Family Residence
Built in 1996
1 Acres Lot
$680,300 Zestimate®
$176/sqft
$3,710 Estimated rent
Home value
$680,300
$626,000 - $735,000
$3,710/mo
Zestimate® history
Owner options
List your home for rent
$3,710/mo
Rent Zestimate®
Find your next renter with Zillow Rental Manager. Plus, with online applications, you can quickly screen prospective tenants – for free.
$3,710/mo
Rent Zestimate®
Refinance and save
$3,638/mo
Est. payment
Refinancing to a lower rate could help reduce your monthly payments and save thousands over the life of the loan.
$3,638/mo
Est. payment
Explore your selling options
Work with a Zillow partner agent
Leverage their expertise and Zillow's premium Showcase listings to get your home seen by more buyers.
Get startedList with your own agent
Get your home in front of millions of buyers by listing it on Zillow.
Learn how to do itSell it yourself
Take full control of how buyers see your home on Zillow by listing For Sale by Owner (FSBO).
List your homeWhat's special
Private officeFully vinyl-fenced backyardCustom exterior featuresSpa-like bathOpen loft landingGenerous game roomExtensive hardscaping
Zillow last checked:
Listing updated:
Listed by:
Kevin Thawley 302-258-6455,
RE/MAX Advantage Realty
Bought with:
MICHAEL DOMINGUEZ, RS-0015489
Jack Lingo - Lewes
Source: Bright MLS,MLS#: DESU2085876
Facts & features
Interior
Bedrooms & bathrooms
- Bedrooms: 4
- Bathrooms: 4
- Full bathrooms: 3
- 1/2 bathrooms: 1
- Main level bathrooms: 3
- Main level bedrooms: 2
Rooms
- Room types: Living Room, Dining Room, Primary Bedroom, Bedroom 2, Bedroom 3, Bedroom 4, Kitchen, Game Room, Family Room, Sun/Florida Room, Office, Primary Bathroom
Primary bedroom
- Features: Ceiling Fan(s), Flooring - Carpet, Walk-In Closet(s)
- Level: Main
- Area: 320 Square Feet
- Dimensions: 20 x 16
Bedroom 2
- Features: Flooring - Carpet, Walk-In Closet(s), Attached Bathroom
- Level: Main
- Area: 168 Square Feet
- Dimensions: 12 x 14
Bedroom 3
- Features: Flooring - Carpet, Jack and Jill Bathroom
- Level: Upper
- Area: 208 Square Feet
- Dimensions: 16 x 13
Bedroom 4
- Features: Flooring - Carpet, Jack and Jill Bathroom
- Level: Upper
- Area: 299 Square Feet
- Dimensions: 23 x 13
Primary bathroom
- Features: Granite Counters, Flooring - Ceramic Tile, Soaking Tub
- Level: Main
- Area: 208 Square Feet
- Dimensions: 16 x 13
Dining room
- Features: Flooring - Wood
- Level: Main
- Area: 156 Square Feet
- Dimensions: 12 x 13
Family room
- Features: Built-in Features, Ceiling Fan(s), Crown Molding, Fireplace - Gas, Flooring - Carpet
- Level: Main
- Area: 480 Square Feet
- Dimensions: 24 x 20
Game room
- Features: Ceiling Fan(s), Flooring - Carpet
- Level: Upper
- Area: 448 Square Feet
- Dimensions: 28 x 16
Kitchen
- Features: Breakfast Bar, Granite Counters, Dining Area, Flooring - Wood, Kitchen Island
- Level: Main
- Area: 416 Square Feet
- Dimensions: 26 x 16
Living room
- Features: Chair Rail, Crown Molding, Flooring - Carpet
- Level: Main
- Area: 208 Square Feet
- Dimensions: 16 x 13
Office
- Level: Main
- Area: 140 Square Feet
- Dimensions: 14 x 10
Other
- Features: Ceiling Fan(s), Fireplace - Electric, Flooring - Ceramic Tile
- Level: Main
- Area: 170 Square Feet
- Dimensions: 17 x 10
Heating
- Heat Pump, Electric
Cooling
- Central Air, Heat Pump, Electric
Appliances
- Included: Dishwasher, Dryer, Microwave, Oven/Range - Electric, Refrigerator, Washer, Tankless Water Heater, Gas Water Heater
Features
- Built-in Features, Ceiling Fan(s), Chair Railings, Combination Kitchen/Living, Crown Molding, Family Room Off Kitchen, Open Floorplan, Formal/Separate Dining Room, Kitchen Island, Pantry, Walk-In Closet(s)
- Flooring: Hardwood, Carpet, Vinyl, Tile/Brick
- Has basement: No
- Number of fireplaces: 2
- Fireplace features: Gas/Propane, Electric
Interior area
- Total structure area: 4,271
- Total interior livable area: 3,905 sqft
- Finished area above ground: 3,905
- Finished area below ground: 0
Property
Parking
- Total spaces: 4
- Parking features: Garage Faces Side, Garage Door Opener, Attached, Driveway
- Attached garage spaces: 4
- Has uncovered spaces: Yes
Accessibility
- Accessibility features: None
Features
- Levels: Two
- Stories: 2
- Patio & porch: Deck, Patio, Breezeway
- Exterior features: Awning(s), Extensive Hardscape, Lighting, Underground Lawn Sprinkler, Water Falls
- Pool features: None
- Fencing: Vinyl,Back Yard
Lot
- Size: 1 Acres
- Features: Landscaped, Private
Details
- Additional structures: Above Grade, Below Grade
- Parcel number: 23112.00382.00
- Zoning: AR-1
- Special conditions: Standard
Construction
Type & style
- Home type: SingleFamily
- Architectural style: Traditional
- Property subtype: Single Family Residence
Materials
- Frame, Brick Front, Vinyl Siding
- Foundation: Brick/Mortar, Crawl Space
- Roof: Architectural Shingle
Condition
- Excellent
- New construction: No
- Year built: 1996
Utilities & green energy
- Sewer: Gravity Sept Fld
- Water: Well
Community & HOA
Community
- Security: Exterior Cameras, Security System
- Subdivision: Rivers End
HOA
- Has HOA: Yes
- HOA fee: $550 annually
Location
- Region: Seaford
Financial & listing details
- Price per square foot: $176/sqft
- Tax assessed value: $43,900
- Annual tax amount: $2,194
- Date on market: 5/7/2025
- Listing agreement: Exclusive Agency
- Listing terms: Cash,Conventional
- Inclusions: Seller Will Consider Selling Furnished, With Some Exclusions
- Ownership: Fee Simple
Price history
| Date | Event | Price |
|---|---|---|
| 6/27/2025 | Sold | $685,900-4.7%$176/sqft |
Source:  Bright MLS #DESU2085876 Report a problem Bright MLS #DESU2085876 Report a problem | ||
| 5/13/2025 | Pending sale | $719,900$184/sqft |
Source: Bright MLS #DESU2085876 Report a problem | ||
| 5/7/2025 | Listed for sale | $719,900-4%$184/sqft |
Source: Bright MLS #DESU2085876 Report a problem | ||
| 8/14/2024 | Listing removed | $749,900$192/sqft |
Source: Bright MLS #DESU2062596 Report a problem | ||
| 6/3/2024 | Price change | $749,900-11.8%$192/sqft |
Source: Bright MLS #DESU2062596 Report a problem | ||
| 5/16/2024 | Listed for sale | $849,900$218/sqft |
Source: Bright MLS #DESU2062596 Report a problem | ||
Public tax history
| Year | Property taxes | Tax assessment |
|---|---|---|
| 2025 | $2,720 +60.4% | $384,500 +775.9% |
| 2024 | $1,696 +0.1% | $43,900 |
| 2023 | $1,694 +3.3% | $43,900 |
| 2022 | $1,639 -3.5% | $43,900 +2.3% |
| 2021 | $1,699 -9.4% | $42,900 |
| 2020 | $1,875 | $42,900 |
| 2019 | $1,875 +17.8% | $42,900 |
| 2018 | $1,592 +3.2% | $42,900 |
| 2017 | $1,542 +20.8% | $42,900 |
| 2016 | $1,277 +0.3% | $42,900 |
| 2015 | $1,273 +7.9% | $42,900 |
| 2014 | $1,181 -5.1% | $42,900 |
| 2013 | $1,244 +1.9% | $42,900 |
| 2012 | $1,221 -29% | $42,900 |
| 2011 | $1,720 | $42,900 |
| 2010 | $1,720 +1.3% | $42,900 |
| 2009 | $1,697 | $42,900 |
| 2008 | -- | -- |
| 2007 | -- | -- |
| 2006 | -- | -- |
| 2005 | -- | -- |
| 2004 | -- | -- |
| 2003 | -- | -- |
| 2002 | -- | -- |
| 2001 | -- | -- |
Find assessor info on the county website
Neighborhood: 19973
Nearby homes
- $636,0004 bd3 ba3.9k sqft311 Deep Creek Dr, Seaford, DE 19973Sold
- $752,5004 bd4 ba4k sqft203 Deep Creek Dr, Seaford, DE 19973Off Market
- $336,9001 Acres200 Deep Creek Dr, Seaford, DE 19973Sold
- $594,5005 bd4 ba4k sqft75 Rivers End Dr, Seaford, DE 19973Off Market
- $605,1003 bd-- ba3.9k sqft202 Deep Creek Dr, Seaford, DE 19973Off Market
- $510,0004 bd3 ba4.3k sqft77 Rivers End Dr, Seaford, DE 19973Sold
- $791,6005 bd-- ba4.5k sqft205 Deep Creek Dr, Seaford, DE 19973Off Market
- $805,9003 bd5 ba5k sqft73 Rivers End Dr, Seaford, DE 19973Off Market
Nearby schools
GreatSchools rating
- 6/10Frederick Douglass Elementary SchoolGrades: 3-5Distance: 2.3 mi
- 3/10Seaford Middle SchoolGrades: 6-8Distance: 2.8 mi
- 1/10Seaford Senior High SchoolGrades: 9-12Distance: 2.9 mi
Schools provided by the listing agent
- District: Seaford
Source: Bright MLS. This data may not be complete. We recommend contacting the local school district to confirm school assignments for this home.


Get pre-qualified for a loan
At Zillow Home Loans, we can pre-qualify you in as little as 5 minutes with no impact to your credit score.An equal housing lender. NMLS #10287.
- Delaware
- Sussex County
- Seaford
- 19973
- 201 Deep Creek Dr
Nearby cities
Nearby zip codes
Other Seaford Topics
