Skip main navigation
Closed
  • Price Unknown

    201 Deer Park Circle, Kimberling City, MO 65686

    3beds
    2,581sqft
    Single Family Residence
    Built in 2019
    0.4 Acres Lot
    $469,500 Zestimate®
    $--/sqft
    $2,774 Estimated rent

    Home value

    $469,500

    $371,000 - $592,000

    $2,774/mo

    Zestimate® history
    Loading
    Loading...

    Owner options

    List your home for rent

    $2,774/mo

    Rent Zestimate®

    Find your next renter with Zillow Rental Manager. Plus, with online applications, you can quickly screen prospective tenants – for free.

    Learn more

    $2,774/mo

    Rent Zestimate®

    Refinance and save

    $1,310/mo

    Est. payment

    Refinancing to a lower rate could help reduce your monthly payments and save thousands over the life of the loan.

    See today's rates

    $1,310/mo

    Est. payment

    Explore your selling options

    Work with a Zillow partner agent

    Leverage their expertise and Zillow's premium Showcase listings to get your home seen by more buyers.

    Get started

    List with your own agent

    Get your home in front of millions of buyers by listing it on Zillow.

    Learn how to do it

    Sell it yourself

    Take full control of how buyers see your home on Zillow by listing For Sale by Owner (FSBO).

    List your home

    What's special

    Community boat dockEasy-graded oversized yardHuge swim platformFire pit
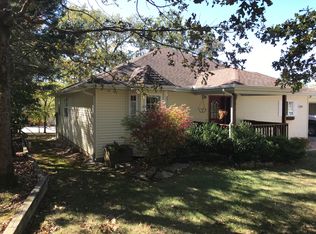
    Who doesn't love a fun new lake house? Even better this one is immaculate & just like brand new (built in 2019) and has all the gorgeous landscaping done. The many special features are tastefully chosen by sellers who had this home custom built for part time use. No need to build when you can find a home like this one with all 'the right stuff'. Slip option (24' - add $) is very close to home, only 9 houses away - a short walk to the community boat dock - excellent condition with concrete pavers and a huge swim platform. This is your lake package - Lakeside & Slip & Super Fun home with an amazing and practical floor plan that is ready now. Photos don't do justice to this custom-built home so make your plans now to come and see it. Don't miss walking the easy-graded oversized yard that has a fire pit ready & perfectly designed - an excellent lake living package.

    Zillow last checked:

    Listing updated:

    Listed by:

    Karla A Pankovits 417-294-7680,

    Table Rock's Best, Realtors

    Bought with:

    Parker Stone, 2004010086

    Keller Williams Tri-Lakes

    Source: SOMOMLS as distributed by MLS GRID,MLS#: 60306109MLS Logo

    Facts & features

    Interior

    Bedrooms & bathrooms
    • Bedrooms: 3
    • Bathrooms: 3
    • Full bathrooms: 3
    Rooms
    • Room types: Bedroom, Bonus Room, Pantry, Living Areas (2), Workshop, Family Room, Master Bedroom
    Garage
    • Area: 504
    • Dimensions: 24 x 21
    Other
    • Description: See Floorplan for Details
    Heating
    • Heat Pump, Central, Electric
    Cooling
    • Central Air
    Appliances
    • Included: Electric Cooktop, Free-Standing Electric Oven, Microwave, Water Softener Owned, Refrigerator, Electric Water Heater, Disposal, Dishwasher
    • Laundry: Main Level, W/D Hookup
    Features
    • High Speed Internet, Solid Surface Counters, High Ceilings, Walk-In Closet(s), Walk-in Shower
    • Flooring: Carpet, Laminate
    • Windows: Window Coverings, Double Pane Windows
    • Basement: Walk-Out Access,Partially Finished,Storage Space,Bath/Stubbed,Full
    • Attic: Access Only:No Stairs
    • Has fireplace: Yes
    • Fireplace features: Living Room, Propane
    Interior area
    • Total structure area: 3,162
    • Total interior livable area: 2,581 sqft
    • Finished area above ground: 1,581
    • Finished area below ground: 1,000

    Property

    Parking
    • Total spaces: 2
    • Parking features: Parking Pad, Workshop in Garage, Storage, Private, Paved, Oversized, Garage Faces Front, Driveway, Additional Parking, Parking Space
    • Attached garage spaces: 2
    • Has uncovered spaces: Yes
    Features
    • Levels: Two
    • Stories: 2
    • Patio & porch: Covered, Rear Porch, Deck
    • Exterior features: Rain Gutters, Drought Tolerant Spc
    Lot
    • Size: 0.4 Acres
    • Features: Landscaped
    Details
    • Parcel number: 144.308000000046.011

    Construction

    Type & style
    • Home type: SingleFamily
    • Property subtype: Single Family Residence
    Materials
    • Stone, Vinyl Siding
    • Foundation: Poured Concrete, Slab
    • Roof: Composition
    Condition
    • Year built: 2019

    Utilities & green energy

    • Sewer: Community Sewer
    • Water: Public

    Community & HOA

    Community
    • Subdivision: Deer Park
    HOA
    • Services included: Common Area Maintenance, Water, Lake/River Swimming Access, Sewer
    • HOA fee: $1,310 annually
    Location
    • Region: Kimberling City

    Financial & listing details

    • Annual tax amount: $2,601
    • Date on market: 10/1/2025
    • Listing terms: Cash,VA Loan,USDA/RD,FHA,Conventional
    • Road surface type: Asphalt, Concrete

    Price history

    DateEventPrice
    1/5/2026Sold--
    Source: SOMOMLS as distributed by MLS GRID #60306109 Report a problem
    11/27/2025Pending sale$499,000$193/sqft
    Source: SOMOMLS as distributed by MLS GRID #60306109 Report a problem
    10/4/2025Listed for sale$499,000$193/sqft
    Source: SOMOMLS as distributed by MLS GRID #60306109 Report a problem

    Public tax history

    Tax history is unavailable.

    Neighborhood: 65686

    Nearby schools

    GreatSchools rating
    Schools provided by the listing agent
    • Elementary: Reeds Spring
    • Middle: Reeds Spring
    • High: Reeds Spring

    Source: SOMOMLS as distributed by MLS GRID. This data may not be complete. We recommend contacting the local school district to confirm school assignments for this home.

    Sell for more on Zillow
    Get a Zillow Showcase℠ listing at no additional cost and you could sell for .
    $469,500
    2% more
    +$9,390
    With Zillow Showcase(estimated)
    $478,890