Nicely renovated 3-bedroom, 2-full bath ranch in highly sought-after West Harbour neighborhood. Home is situated on a corner lot leading into a cul-de-sac. Upon entry, you're greeted by a roomy foyer flooded with natural light leading into the spacious living room. The flow seamlessly transitions to the family room featuring a wood-burning fireplace, connecting to the kitchen and sunroom, creating an ideal space for hosting gatherings. The kitchen showcases updated stainless appliances, a double oven range, beautiful granite countertops, tile backsplash, and pantry cabinets. The primary boasts a remodeled bathroom with tile shower, tile flooring, walk-in closet, and patio access. Additional highlights include overhead storage in the garage, new HVAC unit '23, kitchen water filtration system, spacious fenced-in backyard surrounded by trees and an uncovered patio off the sunroom.
Sold
$342,000
201 Deerberry Ct, Noblesville, IN 46062
3beds
1,762sqft
Residential, Single Family Residence
Built in 1986
0.33 Acres Lot
$373,100 Zestimate®
$194/sqft
$2,245 Estimated rent
Home value
$373,100
$354,000 - $392,000
$2,245/mo
Zestimate® history
Owner options
List your home for rent
$2,245/mo
Rent Zestimate®
Find your next renter with Zillow Rental Manager. Plus, with online applications, you can quickly screen prospective tenants – for free.
$2,245/mo
Rent Zestimate®
Refinance and save
$2,207/mo
Est. payment
Refinancing to a lower rate could help reduce your monthly payments and save thousands over the life of the loan.
$2,207/mo
Est. payment
Explore your selling options
Work with a Zillow partner agent
Leverage their expertise and Zillow's premium Showcase listings to get your home seen by more buyers.
Get startedList with your own agent
Get your home in front of millions of buyers by listing it on Zillow.
Learn how to do itSell it yourself
Take full control of how buyers see your home on Zillow by listing For Sale by Owner (FSBO).
List your homeWhat's special
Walk-in closetPatio accessSpacious fenced-in backyardBeautiful granite countertopsNatural lightUpdated stainless appliancesUncovered patio
Zillow last checked:
Listing updated:
Listed by:
Katelyn Bertling 317-616-8477,
Weichert REALTORS® Cooper Group Indy,
Ronda Bailey-Cooper 317-538-5885,
Weichert REALTORS® Cooper Group Indy
Bought with:
Kelly Dather
Keller Williams Indy Metro NE
Source: MIBOR as distributed by MLS GRID,MLS#: 21965724
Facts & features
Interior
Bedrooms & bathrooms
- Bedrooms: 3
- Bathrooms: 2
- Full bathrooms: 2
- Main level bathrooms: 2
- Main level bedrooms: 3
Primary bedroom
- Features: Carpet
- Level: Main
- Area: 143 Square Feet
- Dimensions: 13x11
Bedroom 2
- Features: Vinyl Plank
- Level: Main
- Area: 120 Square Feet
- Dimensions: 12x10
Bedroom 3
- Features: Carpet
- Level: Main
- Area: 110 Square Feet
- Dimensions: 11x10
Family room
- Features: Vinyl Plank
- Level: Main
- Area: 315 Square Feet
- Dimensions: 21x15
Kitchen
- Features: Vinyl Plank
- Level: Main
- Area: 169 Square Feet
- Dimensions: 13x13
Living room
- Features: Carpet
- Level: Main
- Area: 180 Square Feet
- Dimensions: 15x12
Office
- Features: Vinyl Plank
- Level: Main
- Area: 130 Square Feet
- Dimensions: 13x10
Sun room
- Features: Carpet
- Level: Main
- Area: 176 Square Feet
- Dimensions: 16x11
Heating
- Electric, Forced Air
Cooling
- Has cooling: Yes
Appliances
- Included: Dishwasher, Disposal, MicroHood, Electric Oven, Refrigerator, Water Purifier
Features
- Attic Access, Kitchen Island, Ceiling Fan(s), Walk-In Closet(s)
- Windows: Wood Work Painted
- Has basement: No
- Attic: Access Only
- Number of fireplaces: 1
- Fireplace features: Family Room, Wood Burning
Interior area
- Total structure area: 1,762
- Total interior livable area: 1,762 sqft
Property
Parking
- Total spaces: 2
- Parking features: Attached
- Attached garage spaces: 2
Features
- Levels: One
- Stories: 1
- Patio & porch: Covered
- Fencing: Fenced,Fence Full Rear
Lot
- Size: 0.33 Acres
- Features: Corner Lot, Cul-De-Sac
Details
- Parcel number: 290622115022000013
- Horse amenities: None
Construction
Type & style
- Home type: SingleFamily
- Architectural style: Ranch
- Property subtype: Residential, Single Family Residence
Materials
- Brick, Wood
- Foundation: Concrete Perimeter
Condition
- New construction: No
- Year built: 1986
Utilities & green energy
- Water: Municipal/City
Community & HOA
Community
- Subdivision: West Harbour
HOA
- Has HOA: Yes
- Services included: Clubhouse, Nature Area, Management
- HOA fee: $505 annually
Location
- Region: Noblesville
Financial & listing details
- Price per square foot: $194/sqft
- Tax assessed value: $332,800
- Annual tax amount: $3,138
- Date on market: 2/29/2024
- Cumulative days on market: 2 days
Price history
| Date | Event | Price |
|---|---|---|
| 3/26/2024 | Sold | $342,000+2.1%$194/sqft |
Source:  MIBOR as distributed by MLS GRID #21965724 Report a problem MIBOR as distributed by MLS GRID #21965724 Report a problem | ||
| 3/2/2024 | Pending sale | $335,000$190/sqft |
Source: MIBOR as distributed by MLS GRID #21965724 Report a problem | ||
| 2/29/2024 | Listed for sale | $335,000+19.6%$190/sqft |
Source: MIBOR as distributed by MLS GRID #21965724 Report a problem | ||
| 11/10/2021 | Sold | $280,000+0.4%$159/sqft |
Source: MIBOR as distributed by MLS GRID #21817395 Report a problem | ||
| 9/27/2021 | Listed for sale | $279,000$158/sqft |
Source: Owner Report a problem | ||
Public tax history
| Year | Property taxes | Tax assessment |
|---|---|---|
| 2025 | $3,706 +10% | $332,800 +10.6% |
| 2024 | $3,370 +8.6% | $301,000 +11.2% |
| 2023 | $3,104 +15% | $270,600 +12.6% |
| 2022 | $2,698 +6% | $240,300 +14.2% |
| 2021 | $2,546 +10.3% | $210,400 +6.9% |
| 2020 | $2,309 +6.3% | $196,800 +5% |
| 2019 | $2,172 +11% | $187,400 +9.9% |
| 2018 | $1,956 +6.6% | $170,500 +6.4% |
| 2017 | $1,835 +6% | $160,200 +5.3% |
| 2016 | $1,732 -50.2% | $152,200 +5.4% |
| 2014 | $3,480 +4% | $144,400 |
| 2013 | $3,347 +1.5% | $144,400 +2% |
| 2012 | $3,297 +8.4% | $141,500 +6% |
| 2011 | $3,042 +0.8% | $133,500 |
| 2010 | $3,016 +13% | $133,500 |
| 2009 | $2,670 -10.5% | $133,500 -3.8% |
| 2007 | $2,985 +6.5% | $138,800 |
| 2006 | $2,804 | $138,800 +15.1% |
| 2005 | -- | $120,600 +47.8% |
| 2002 | $1,967 +4.4% | $81,600 +200% |
| 2001 | $1,884 | $27,200 |
Find assessor info on the county website
Neighborhood: 46062
Nearby homes
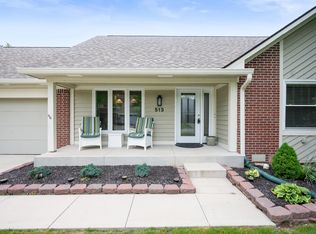
- $401,3004 bd2 ba2.2k sqft513 Deerberry Dr, Noblesville, IN 46062Off Market
- $378,6004 bd2 ba2.9k sqft203 Deerberry Ct, Noblesville, IN 46062Off Market
- $375,0004 bd3 ba1.9k sqft204 Deerberry Ct, Noblesville, IN 46062Sold

- $368,0004 bd2 ba2.1k sqft517 Deerberry Dr, Noblesville, IN 46062Off Market
- $395,8004 bd2 ba2.4k sqft514 Deerberry Dr, Noblesville, IN 46062Off Market
- $369,0004 bd3 ba2.1k sqft602 White Pine Dr, Noblesville, IN 46062Sold
- $392,4004 bd2 ba2.3k sqft512 Deerberry Dr, Noblesville, IN 46062Off Market
- $335,1003 bd2 ba1.6k sqft516 Deerberry Dr, Noblesville, IN 46062Off Market
Nearby schools
GreatSchools rating
- 8/10Hinkle Creek Elementary SchoolGrades: PK-5Distance: 1.4 mi
- 9/10Noblesville West Middle SchoolGrades: 6-8Distance: 2 mi
- 10/10Noblesville High SchoolGrades: 9-12Distance: 4.2 mi
Get a cash offer in 3 minutes
Find out how much your home could sell for in as little as 3 minutes with a no-obligation cash offer.
Estimated market value
$373,100
Get a cash offer in 3 minutes
Find out how much your home could sell for in as little as 3 minutes with a no-obligation cash offer.
Estimated market value
$373,100
- Indiana
- Hamilton County
- Noblesville
- 46062
- 201 Deerberry Ct
Nearby cities
Nearby neighborhoods
Nearby zip codes
Other Noblesville Topics
