Gorgeous home in the gated section of Crown Colony! This spacious 4-bed, 4-bath home offers luxury and comfort throughout. The downstairs primary suite provides a peaceful retreat, while the dedicated office is perfect for working from home. Enjoy entertaining in the formal dining room featuring a cozy fireplace and sitting area. Upstairs, you'll find a large game room ideal for family fun. Step outside to your private backyard oasis with a heated swimming pool, an endless pool for fitness swimming, beautifully landscaped grounds, a covered patio, and a firepit—perfect for year-round enjoyment. Some updates include new downstairs HVAC unit, fence, light fixtures, pool tile, new remote controlled gas logs in den fireplace and more! A rare find with thoughtful design and exceptional amenities!
Sold
Price Unknown
201 Deerfield Dr, Lufkin, TX 75901
4beds
4,706sqft
Single Family Residence
Built in 1993
0.52 Acres Lot
$836,700 Zestimate®
$--/sqft
$2,884 Estimated rent
Home value
$836,700
Estimated sales range
Not available
$2,884/mo
Zestimate® history
Owner options
List your home for rent
$2,884/mo
Rent Zestimate®
Find your next renter with Zillow Rental Manager. Plus, with online applications, you can quickly screen prospective tenants – for free.
$2,884/mo
Rent Zestimate®
Refinance and save
$800/mo
Est. payment
Refinancing to a lower rate could help reduce your monthly payments and save thousands over the life of the loan.
$800/mo
Est. payment
Explore your selling options
Work with a Zillow partner agent
Leverage their expertise and Zillow's premium Showcase listings to get your home seen by more buyers.
Get startedList with your own agent
Get your home in front of millions of buyers by listing it on Zillow.
Learn how to do itSell it yourself
Take full control of how buyers see your home on Zillow by listing For Sale by Owner (FSBO).
List your homeWhat's special
Zillow last checked:
Listing updated:
Listed by:
Cindy Pierce 0298618 936-414-2174,
Gann Medford Real Estate Inc. 936-414-2174
Bought with:
Non-Mls Member
NON MLS
Source: NTREIS,MLS#: 20914987
Facts & features
Interior
Bedrooms & bathrooms
- Bedrooms: 4
- Bathrooms: 4
- Full bathrooms: 4
Primary bedroom
- Features: Ceiling Fan(s), Dual Sinks, Double Vanity, En Suite Bathroom, Garden Tub/Roman Tub, Separate Shower, Walk-In Closet(s)
- Level: First
- Dimensions: 20 x 20
Bedroom
- Features: Ceiling Fan(s)
- Level: First
- Dimensions: 13 x 15
Bedroom
- Features: Ceiling Fan(s)
- Level: Second
- Dimensions: 12 x 18
Bedroom
- Features: Ceiling Fan(s)
- Level: Second
- Dimensions: 20 x 13
Dining room
- Features: Fireplace
- Level: First
- Dimensions: 14 x 14
Game room
- Level: Second
- Dimensions: 27 x 19
Living room
- Features: Built-in Features, Ceiling Fan(s), Fireplace
- Level: First
- Dimensions: 23 x 20
Office
- Level: First
- Dimensions: 12 x 14
Heating
- Central, Electric
Cooling
- Central Air, Ceiling Fan(s), Electric
Appliances
- Included: Dishwasher, Disposal, Wine Cooler
- Laundry: Laundry in Utility Room
Features
- Built-in Features, Decorative/Designer Lighting Fixtures, Eat-in Kitchen, Kitchen Island, Pantry, Cable TV, Vaulted Ceiling(s), Walk-In Closet(s)
- Flooring: Ceramic Tile
- Has basement: No
- Number of fireplaces: 2
- Fireplace features: Dining Room, Family Room, Gas Log
Interior area
- Total interior livable area: 4,706 sqft
Property
Parking
- Total spaces: 3
- Parking features: Circular Driveway
- Attached garage spaces: 3
- Has uncovered spaces: Yes
Features
- Levels: Two
- Stories: 2
- Patio & porch: Front Porch, Patio, Covered
- Exterior features: Fire Pit
- Pool features: Gunite, Heated, In Ground, Outdoor Pool, Other, Pool
- Fencing: Back Yard
Lot
- Size: 0.52 Acres
- Features: Landscaped, Subdivision, Sprinkler System
Details
- Parcel number: 000000044715
Construction
Type & style
- Home type: SingleFamily
- Architectural style: Traditional,Detached
- Property subtype: Single Family Residence
- Attached to another structure: Yes
Materials
- Brick
- Foundation: Slab
- Roof: Composition
Condition
- Year built: 1993
Utilities & green energy
- Sewer: Public Sewer
- Water: Public
- Utilities for property: Sewer Available, Water Available, Cable Available
Community & HOA
Community
- Subdivision: Crown Colony
HOA
- Has HOA: Yes
- Services included: Maintenance Grounds, Security
- HOA fee: $800 annually
- HOA name: Crown Colony Improvement Assoc.
- HOA phone: 936-632-7990
Location
- Region: Lufkin
Financial & listing details
- Tax assessed value: $571,380
- Annual tax amount: $11,715
- Date on market: 4/24/2025
- Cumulative days on market: 1 day
- Exclusions: Downstairs guest bathroom mirror, TVs
Price history
| Date | Event | Price |
|---|---|---|
| 6/3/2025 | Sold | -- |
Source: NTREIS #20914987 Report a problem | ||
| 4/25/2025 | Pending sale | $795,000$169/sqft |
Source:  Deep East Texas #22500728 Report a problem Deep East Texas #22500728 Report a problem | ||
| 4/23/2025 | Listed for sale | $795,000$169/sqft |
Source:  LAR #5104495 Report a problem LAR #5104495 Report a problem | ||
| 11/18/2005 | Sold | -- |
Source: Public Record Report a problem | ||
Public tax history
| Year | Property taxes | Tax assessment |
|---|---|---|
| 2025 | $12,083 +3.1% | $571,380 +1.9% |
| 2024 | $11,715 +4.2% | $560,560 -0.9% |
| 2023 | $11,237 -10.2% | $565,480 +2.9% |
| 2022 | $12,515 -1% | $549,480 +3.6% |
| 2021 | $12,648 +22.1% | $530,170 +22.2% |
| 2020 | $10,355 +0.2% | $433,820 0% |
| 2019 | $10,333 +25831375% | $433,860 -1.2% |
| 2018 | $0 | $439,040 0% |
| 2017 | $10,672 | $439,120 +0.8% |
| 2016 | $10,672 | $435,430 |
| 2015 | $10,672 | $435,430 -0.9% |
| 2014 | $10,672 | $439,260 -1.9% |
| 2013 | -- | $447,800 -3.2% |
| 2012 | -- | $462,550 0% |
| 2011 | -- | $462,611 -12.8% |
| 2010 | -- | $530,586 +28.8% |
| 2009 | -- | $412,022 +0.4% |
| 2008 | -- | $410,260 +2.8% |
| 2007 | -- | $398,960 +10% |
| 2006 | $9,753 +6% | $362,690 +2.4% |
| 2005 | $9,202 | $354,120 -0.6% |
| 2004 | -- | $356,160 +1.3% |
| 2003 | -- | $351,470 |
Find assessor info on the county website
Neighborhood: 75901
Nearby homes
- $26,810-- bd-- ba-- sqftSuntory Way, Lufkin, TX 75901Off Market
- $781,500-- bd20 ba1k sqft205 Deerfield Dr, Lufkin, TX 75901Off Market
- $1,070,3005 bd7 ba6.1k sqft200 Deerfield Dr, Lufkin, TX 75901Off Market
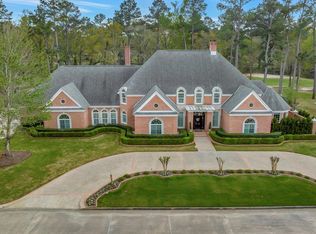
- $539,6004 bd3 ba3.2k sqft113 Suntory Way, Lufkin, TX 75901Off Market
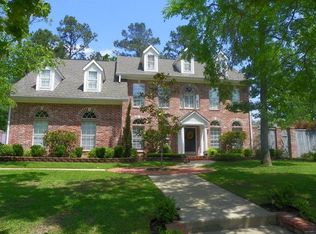
- $637,0003 bd4 ba5.1k sqft202 Deerfield Dr, Lufkin, TX 75901Off Market
- $762,7004 bd5 ba5.2k sqft120 Deerfield Dr, Lufkin, TX 75901Off Market
- $379,200-- bd13 ba1.9k sqft508 Winged Foot Dr, Lufkin, TX 75901Off Market
- $118,125-- bd-- ba92k sqft508 Winged Foot Dr, Lufkin, TX 75901Off Market
Nearby schools
GreatSchools rating
- 4/10Anderson Elementary SchoolGrades: 3-5Distance: 1.2 mi
- 5/10Lufkin Middle SchoolGrades: 6-8Distance: 3.8 mi
- 5/10Lufkin High SchoolGrades: 9-12Distance: 4.9 mi
Schools provided by the listing agent
- Elementary: Anderson
- Middle: Lufkin
- High: Lufkin
- District: Lufkin ISD
Source: NTREIS. This data may not be complete. We recommend contacting the local school district to confirm school assignments for this home.
Sell for more on Zillow
Get a Zillow Showcase℠ listing at no additional cost and you could sell for .
$836,700
2% more
+$16,734
With Zillow Showcase(estimated)
$853,434
- Texas
- Angelina County
- Lufkin
- 75901
- 201 Deerfield Dr
Nearby cities
Nearby neighborhoods
Nearby zip codes
Other Lufkin Topics
