Skip main navigation
Off market
  • $645,900

    201 Deerfield Dr, Middletown, DE 19709

    4beds
    2,775sqft
    SingleFamily
    Built in 1998
    1.12 Acres Lot
    $645,900 Zestimate®
    $233/sqft
    $3,689 Estimated rent

    Home value

    $645,900

    $607,000 - $685,000

    $3,689/mo

    Zestimate® history
    Loading
    Loading...

    Owner options

    List your home for rent

    $3,689/mo

    Rent Zestimate®

    Find your next renter with Zillow Rental Manager. Plus, with online applications, you can quickly screen prospective tenants – for free.

    Learn more

    $3,689/mo

    Rent Zestimate®

    Refinance and save

    $3,122/mo

    Est. payment

    Refinancing to a lower rate could help reduce your monthly payments and save thousands over the life of the loan.

    See today's rates

    $3,122/mo

    Est. payment

    Explore your selling options

    Work with a Zillow partner agent

    Leverage their expertise and Zillow's premium Showcase listings to get your home seen by more buyers.

    Get started

    List with your own agent

    Get your home in front of millions of buyers by listing it on Zillow.

    Learn how to do it

    Sell it yourself

    Take full control of how buyers see your home on Zillow by listing For Sale by Owner (FSBO).

    List your home

    What's special

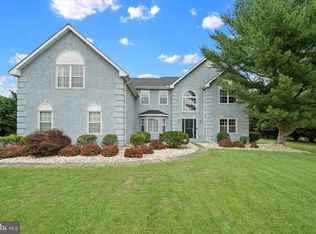
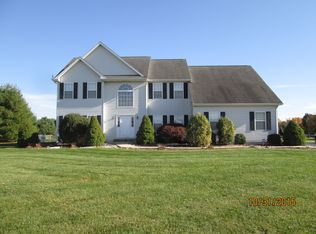
    Magnificent home in Middletown! Stately Stonewood Builders Wellwood model includes siding and stone accented 4BRs/2.5bath home that sits angled on a sweeping 1+ acre corner lot that leaves a lasting impression! Upgrades include updated kitchen, nearly new 30-year architectural shingled roof, updated flooring, newer paint, new carpeting, well-maintained landscaping and heated floors in master bath. Grand 2-story foyer has interest from top-to-bottom with chandelier including tasteful medallion, Palladian window, beautiful carpeted turned staircase, and rich, dark wide-plank scraped hardwood floors. Glass French doors off foyer grant access to 1st-floor office in new neutral charcoal gray tones dramatically contrasting with dark hardwoods. Adjacent to the office is a well decorated PR with continuing hardwood floor and rounded cherry vanity with European-style glass bowl sink. Opposite the office off the foyer is the butterscotch colored LR accented with white crown molding connected to the stately DR with a bronze wrought-iron chandelier offering a rustic accent. The eat-in kitchen features gray ceramic tile floor and sleek black/gray leather granite countertops throughout including the angled island. SS appliances include a dual-zone oven, high-end quiet LG dishwasher, and extra large Samsung refrigerator. Cabinetry is of high-quality boasting top and bottom crown molding, upscale ceramic glass backsplash, and undercounter lighting. The open-concept FR off the kitchen takes lifestyle into consideration with ample natural light provided by 2 levels of windows and warmth from the Gas FP. French doors off the kitchen lead to the large updated maintenance free deck with vinyl railing that overlooks the large well-maintained backyard lined with tall evergreens from point-to-point providing full privacy from neighbors. MBR is spacious with a large walk-in closet and dressing room that boasts gorgeous cherry finished build-ins offering ample storage illuminated by the overhead skylight and window. MBR offers another DD closet and 2nd walk-in closet just before entering into the MBA that features Carrera marble dual vanity, corner jacuzzi tub and shower accented by ceramic glass tile and driftwood-finished porcelain programmable heated floor. Relax, recharge and reconnect! 3 secondary BRs tout ample room sizes each with ceiling fans and large double closets. Hall bath has dual-sink, maple vanity, tub/shower, and new hardwood laminate waterproof flooring. Laid-back living awaits in carpeted and hardwood laminate finished lower level! Multiple roomy closets and built-in shelves offer storage of holiday items while showcasing your prized possessions. Stately columns lead to a fabulous red brick expansive bar with authentic brass foot rail overlooking the adjacent game room large enough for your favorite table games. Bring your weights and gym equipment for the connected workout room that includes mirrors to support all exercise activities! Only 1.4 miles to Rt. 896. Delight on Deerfield!

    This property is not currently displayed as for sale or rent on Zillow. This may be different from what's on other websites or public sources.
    Facts & features

    Interior

    Bedrooms & bathrooms
    • Bedrooms: 4
    • Bathrooms: 3
    • Full bathrooms: 2
    • 1/2 bathrooms: 1
    Heating
    • Forced air
    Cooling
    • Central
    Appliances
    • Included: Dishwasher, Dryer, Microwave, Refrigerator
    Features
    • Flooring: Carpet
    • Basement: Partially finished
    • Has fireplace: Yes
    Interior area
    • Total interior livable area: 2,775 sqft

    Property

    Parking
    • Parking features: Garage - Attached
    Features
    • Exterior features: Other, Brick
    Lot
    • Size: 1.12 Acres
    Details
    • Parcel number: 1301210075

    Construction

    Type & style
    • Home type: SingleFamily
    • Architectural style: Colonial
    Materials
    • Foundation: Crawl/Raised
    • Roof: Asphalt
    Condition
    • Year built: 1998

    Community & HOA

    HOA
    • Has HOA: Yes
    • HOA fee: $25 monthly
    Location
    • Region: Middletown

    Financial & listing details

    • Price per square foot: $233/sqft
    • Tax assessed value: $536,400
    • Annual tax amount: $2,919

    Price history

    DateEventPrice
    4/29/2019Sold$449,900$162/sqft
    Source: Public Record Report a problem
    4/5/2019Pending sale$449,900$162/sqft
    Source: Keller Williams Realty - North Wilmington #DENC469428 Report a problem
    3/30/2019Listed for sale$449,900+73%$162/sqft
    Source: Keller Williams Realty - Wilmington #DENC469428 Report a problem
    5/15/2013Sold$260,000$94/sqft
    Source: Public Record Report a problem

    Public tax history

    Tax history is unavailable.
    Find assessor info on the county website

    Neighborhood: 19709

    Nearby schools

    GreatSchools rating
    Schools provided by the listing agent
    • Middle: ALFRED G. WATERS
    • High: APPOQUINIMINK
    • District: Appoquinimink

    Source: The MLS. This data may not be complete. We recommend contacting the local school district to confirm school assignments for this home.

    Get a cash offer in 3 minutes
    Find out how much your home could sell for in as little as 3 minutes with a no-obligation cash offer.
    Estimated market value
    $645,900
    Get a cash offer in 3 minutes
    Find out how much your home could sell for in as little as 3 minutes with a no-obligation cash offer.
    Estimated market value
    $645,900