Beach house anyone? This beautifully updated and affordable, two-bedroom, one-bath home, just three blocks from Pebble Beach. This one is a must see! Updated flooring, fresh paint, and new appliances. The roof is less than two years old. Fully fenced, large and private back yard, with mature fruit trees. Covered patio, and a bonus room that is not included in the square footage. Whether you are looking for this to be your primary home, weekend getaway, or money making Airbnb, this one won't last long! This home is being sold AS IS. Cash or Coventional loan only. Possibility of the furniture to be included in the sale.
Closed
$275,200
201 Del Monte St, Crescent City, CA 95531
2beds
1baths
815sqft
Single Family Residence
Built in 1954
4,791 Square Feet Lot
$280,500 Zestimate®
$338/sqft
$1,632 Estimated rent
Home value
$280,500
$266,000 - $295,000
$1,632/mo
Zestimate® history
Owner options
List your home for rent
$1,632/mo
Rent Zestimate®
Find your next renter with Zillow Rental Manager. Plus, with online applications, you can quickly screen prospective tenants – for free.
$1,632/mo
Rent Zestimate®
Refinance and save
$1,721/mo
Est. payment
Refinancing to a lower rate could help reduce your monthly payments and save thousands over the life of the loan.
$1,721/mo
Est. payment
Explore your selling options
Work with a Zillow partner agent
Leverage their expertise and Zillow's premium Showcase listings to get your home seen by more buyers.
Get startedList with your own agent
Get your home in front of millions of buyers by listing it on Zillow.
Learn how to do itSell it yourself
Take full control of how buyers see your home on Zillow by listing For Sale by Owner (FSBO).
List your homeWhat's special
Zillow last checked:
Listing updated:
Listed by:
Felicia Murphy Cell:707-951-1347,
BAYSIDE REALTY,
MARY MESSAL,
BAYSIDE REALTY
Bought with:
Chelsea Harbour
Source: DNMLS,MLS#: 240226
Facts & features
Interior
Bedrooms & bathrooms
- Bedrooms: 2
- Bathrooms: 1
Heating
- Zoned
Appliances
- Included: Dishwasher, Dryer, Microwave, Range/Oven, Refrigerator, Washer, Electric Oven, Electric Water Heater
Features
- Cabinets In Utilities
- Flooring: Laminate
- Windows: Drapes/Curt/Blinds
- Has fireplace: No
Interior area
- Total structure area: 815
- Total interior livable area: 815 sqft
Property
Parking
- Total spaces: 1
- Parking features: Attached Carport
- Garage spaces: 1
- Has carport: Yes
Features
- Levels: One
- Stories: 1
- Patio & porch: Patio/Covered
- Exterior features: Garden, Rain Gutters
- Has view: Yes
- View description: Area
Lot
- Size: 4,791 Square Feet
- Features: Within City Limits, Fruit Trees, Landscaped
- Topography: Level
Details
- Additional structures: Storage Shed
- Parcel number: 120095007000
- Zoning description: Residential
Construction
Type & style
- Home type: SingleFamily
- Property subtype: Single Family Residence
Materials
- Wood Siding, Frame
- Foundation: Pillar/Post/Pier
- Roof: Composition
Condition
- Exterior: Average,Interior: Above Average
- Year built: 1954
Utilities & green energy
- Sewer: Public Wtr Sept
- Water: Public
- Utilities for property: Electricity Connected, Sewer Connected
Community & HOA
Community
- Features: Street Lights
Location
- Region: Crescent City
Financial & listing details
- Price per square foot: $338/sqft
- Tax assessed value: $275,000
- Annual tax amount: $3,190
- Date on market: 5/24/2024
- Electric utility on property: Yes
- Road surface type: Paved
Price history
| Date | Event | Price |
|---|---|---|
| 9/6/2024 | Sold | $275,200-4.8%$338/sqft |
Source:  DNMLS #240226 Report a problem DNMLS #240226 Report a problem | ||
| 8/28/2024 | Pending sale | $289,000$355/sqft |
Source: DNMLS #240226 Report a problem | ||
| 8/1/2024 | Contingent | $289,000$355/sqft |
Source: DNMLS #240226 Report a problem | ||
| 7/3/2024 | Listed for sale | $289,000-3.3%$355/sqft |
Source: DNMLS #240226 Report a problem | ||
| 6/18/2024 | Contingent | $299,000$367/sqft |
Source: DNMLS #240226 Report a problem | ||
| 5/24/2024 | Listed for sale | $299,000+99.3%$367/sqft |
Source: DNMLS #240226 Report a problem | ||
| 6/9/2021 | Sold | $150,000-13%$184/sqft |
Source: DNMLS #200540 Report a problem | ||
| 4/16/2021 | Price change | $172,500-3.6%$212/sqft |
Source:  DNMLS #200540 Report a problem DNMLS #200540 Report a problem | ||
| 12/31/2020 | Listed for sale | $179,000+11.9%$220/sqft |
Source: MING TREE REAL ESTATE #200540 Report a problem | ||
| 6/29/2019 | Listing removed | $160,000$196/sqft |
Source: FINIGAN REAL ESTATE #1800577 Report a problem | ||
| 12/19/2018 | Listed for sale | $160,000+204.8%$196/sqft |
Source: FINIGAN REAL ESTATE #1800577 Report a problem | ||
| 8/3/2012 | Sold | $52,500$64/sqft |
Source: Public Record Report a problem | ||
Public tax history
| Year | Property taxes | Tax assessment |
|---|---|---|
| 2025 | $3,190 +68.2% | $275,000 +72.8% |
| 2024 | $1,897 +5.5% | $159,180 +2% |
| 2023 | $1,799 +2% | $156,060 +2% |
| 2022 | $1,764 +144.8% | $153,000 +158.7% |
| 2021 | $721 +9.2% | $59,150 +1% |
| 2020 | $660 +1.6% | $58,545 +2% |
| 2019 | $650 | $57,398 +2% |
| 2018 | $650 -11.5% | $56,273 +2% |
| 2017 | $734 | $55,171 +2% |
| 2016 | $734 +2.5% | $54,090 +1.5% |
| 2015 | $716 +2.1% | $53,278 +2% |
| 2014 | $702 | $52,236 +0.5% |
| 2013 | -- | $52,000 +32.7% |
| 2012 | -- | $39,197 +2% |
| 2011 | -- | $38,430 +0.8% |
| 2010 | -- | $38,143 -0.2% |
| 2009 | -- | $38,234 +2% |
| 2008 | -- | $37,486 +2% |
| 2007 | -- | $36,752 +2% |
| 2006 | -- | $36,032 |
Find assessor info on the county website
Neighborhood: 95531
Nearby homes
- $180,0003 bd1 ba918 sqft223 Del Monte St, Crescent City, CA 95531Sold
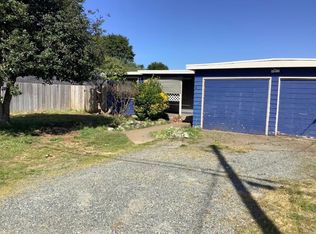
- $180,0003 bd1 ba1.2k sqft195 Del Monte St, Crescent City, CA 95531Sold
- $180,0003 bd1 ba918 sqft223 Del Monte St #A, Crescent City, CA 95531Sold
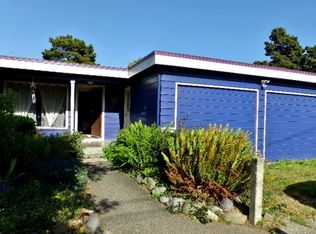
- $131,2001 bd-- ba728 sqft139 Del Monte St, Crescent City, CA 95531Off Market
- $135,0003 bd1 ba1k sqft245 Del Monte St #C, Crescent City, CA 95531Sold
- $135,0003 bd1 ba1k sqft245 Del Monte St, Crescent City, CA 95531Sold
- $310,0003 bd1 ba1.2k sqft127 Del Monte St, Crescent City, CA 95531Off Market
- $212,4001 bd-- ba927 sqft212 Del Monte St, Crescent City, CA 95531Off Market
Nearby schools
GreatSchools rating
- 2/10Joe Hamilton Elementary SchoolGrades: K-5Distance: 0.4 mi
- 3/10Crescent Elk Middle SchoolGrades: 6-8Distance: 0.6 mi
- 5/10Del Norte High SchoolGrades: 9-12Distance: 0.9 mi


Get pre-qualified for a loan
At Zillow Home Loans, we can pre-qualify you in as little as 5 minutes with no impact to your credit score.An equal housing lender. NMLS #10287.
- California
- Del Norte County
- Crescent City
- 95531
- 201 Del Monte St
Nearby cities
Nearby zip codes
Other Crescent City Topics
