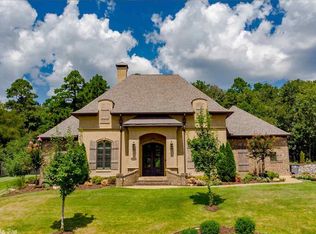
Auction Description Experience luxury living in Red Oak Ridge, one of Hot Springs' most desirable gated communities. Custom-built in 2010, this exceptional 5,900± SF residence offers four main-level bedrooms, 4.5 bathrooms, two upper-level bonus rooms and premium amenities throughout. Highlights include a gourmet kitchen with two oversized granite islands and 12 built-in stainless-steel appliances, a private theater with eight power recliners and a 125-inch screen, multiple living areas, a private office, craft room and an impressive primary suite with a concrete safe room. The property also features a heated and cooled four-car garage, geothermal HVAC, a whole-home generator, outdoor kitchen, gas fire pit and beautifully landscaped backyard. Red Oak Ridge residents enjoy gated security, two private stocked lakes, a community pool, walking trails and convenient access to Lake Hamilton, Lake Catherine, Oaklawn and downtown Hot Springs. Property Highlights 5,900± SF custom-built luxury residence 0.55± acre lot on a quiet street Four main-level bedrooms and 4.5 bathrooms Two spacious upper-level bonus rooms Gourmet kitchen with 12 built-in appliances Private theater with eight power recliners Primary suite with concrete safe room Heated and cooled four-car garage Outdoor kitchen and gas fire pit Geothermal HVAC and whole-home generator Lakeside School District Annual HOA dues: $830 2025 real estate taxes: $8,650.44 Auction Details Date and Time: Thursday, September 24, 2026 at 11:00 AM Location: 201 Dellmere Drive, Hot Springs, AR 71913 Bidding: Live On-Site and Simulcast Online Pre-Auction Offers Welcome Auction Terms A $75,000 cashier's check payable to Wilson Auctioneers, Inc. is required on auction day as earnest money. The balance is due at closing within 30 days. Title insurance and a warranty deed will be provided at closing. The property will be conveyed free and clear of all liens and encumbrances. A 10% buyer's premium applies. Closing Company Pro Land Title Company Closing Agent: Shanda Dunlap 401 Section Line Road, Suite F Hot Springs, AR 71901 For auction information, contact Doug Westgate
Under contract
Est. $1
201 Dellmere Dr, Hot Springs, AR 71913
6beds
5,900sqft
Single Family Residence
Built in 2010
0.55 Acres Lot
$953,200 Zestimate®
$--/sqft
$-- HOA
What's special
Community poolCraft roomOutdoor kitchenFour main-level bedroomsWalking trailsTwo private stocked lakesPrivate office
- 60 days
- 79
- 2
Zillow last checked:
Listing updated:
Listed by:
David Brewer 501-624-1825,
Wilson Real Estate Auctioneers, Inc.
Source: My State MLS,MLS#: 11948607
Facts & features
Interior
Bedrooms & bathrooms
- Bedrooms: 6
- Bathrooms: 4
- Full bathrooms: 4
Basement
- Area: 0
Heating
- Has Heating (Unspecified Type)
Features
- Has basement: No
- Has fireplace: No
Interior area
- Total structure area: 5,900
- Total interior livable area: 5,900 sqft
- Finished area above ground: 5,900
Video & virtual tour
Property
Features
- Stories: 2
Lot
- Size: 0.55 Acres
Details
- Parcel number: 40054325130000
- Lease amount: $0
- Special conditions: Absolute Auction,Auction
Construction
Type & style
- Home type: SingleFamily
- Property subtype: Single Family Residence
Condition
- New construction: No
- Year built: 2010
Utilities & green energy
- Electric: Amps(0)
Community & HOA
HOA
- Has HOA: No
Location
- Region: Hot Springs
Financial & listing details
- Tax assessed value: $963,300
- Annual tax amount: $8,650
- Date on market: 8/24/2026
- Date available: 08/24/2026
- Listing agreement: Exclusive
Estimated market value
$953,200
$906,000 - $1.00M
$4,227/mo
Public tax history
| Year | Property taxes | Tax assessment |
|---|---|---|
| 2025 | $8,050 -8.2% | $192,660 |
| 2024 | $8,766 +1.3% | $192,660 |
| 2023 | $8,650 +33.3% | $192,660 +26% |
| 2022 | $6,488 +4.3% | $152,849 +5% |
| 2021 | $6,219 | $145,570 |
| 2020 | $6,219 | $145,570 |
| 2019 | $6,219 +3% | $145,570 |
| 2018 | $6,041 +2.4% | $145,570 |
| 2017 | $5,900 +12.4% | $145,570 +7.4% |
| 2016 | $5,250 | $135,590 |
| 2015 | $5,250 +0% | $135,590 |
| 2014 | $5,249 0% | $135,590 |
| 2013 | $5,250 | $135,590 |
| 2012 | $5,250 -12.7% | $135,590 -12% |
| 2011 | $6,011 +1094.9% | $154,010 +1103.2% |
| 2009 | $503 -0.3% | $12,800 |
| 2008 | $504 +216.8% | $12,800 +220% |
| 2007 | $159 | $4,000 |
Find assessor info on the county website
Climate risks
Neighborhood: 71913
- $709,0004 bd3 ba3.5k sqft165 Dellmere Dr, Hot Springs, AR 71913Off Market
- $816,200-- bd3 ba4k sqft211 Dellmere Dr, Hot Springs, AR 71913Off Market
- $746,500-- bd3 ba3.4k sqft112 Dellmere Cv, Hot Springs, AR 71913Off Market
- $84,9000.87 acres117 Dellmere Dr LOT 16, Hot Springs National Park, AR 71913Lot/Land

