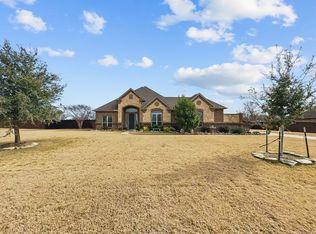
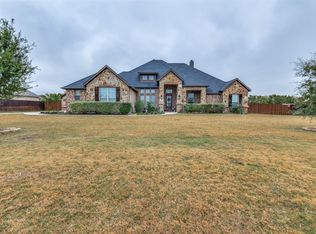
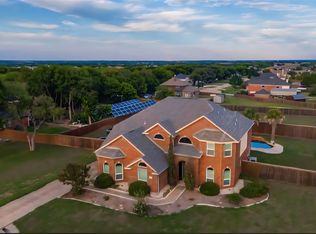
Welcome home to Summit Estates! This 3,182 sq ft 2018 John Houston custom home sits on 1.37 fenced acres in Waxahachie ISD with NO city taxes. The split floorplan places all four bedrooms downstairs, including a secondary bedroom with its own ensuite bath, ideal for guests. The kitchen is the heart of the home, with granite counters, an oversized island made for gathering, and a sunny breakfast nook. The living room centers around a cozy fireplace, while engineered wood floors, plantation shutters, and Roman shades add warmth throughout. A dedicated office makes working from home easy, and the primary suite is a true retreat with an oversized shower and large walk-in closet. Upstairs, movie nights and game days come to life with a game room, a theatre room with projector and sound equipment, and a full bath. Relax on the large covered patio, and enjoy room for vehicles, hobbies, and storage with an attached 2-car garage plus a detached 2-car garage with power. Sprinkler system and all-electric home!
For sale
Price cut: $30K (11/5)
$639,900
201 Denali Way, Waxahachie, TX 75167
4beds
3,182sqft
Single Family Residence
Built in 2018
1.32 Acres Lot
$633,100 Zestimate®
$201/sqft
$33/mo HOA
What's special
Dedicated officeSplit floorplanEngineered wood floorsLarge covered patioFour bedrooms downstairsSunny breakfast nookRoman shades
- 39 days
- 452
- 36
Likely to sell faster than
Zillow last checked:
Listing updated:
Listed by:
Michelle Ozymy 0532389 214-534-8758,
Keller Williams Realty DPR 972-732-6000
Source: NTREIS,MLS#: 21407178
Facts & features
Interior
Bedrooms & bathrooms
- Bedrooms: 4
- Bathrooms: 4
- Full bathrooms: 4
Primary bedroom
- Features: Ceiling Fan(s), Dual Sinks, En Suite Bathroom, Separate Shower, Walk-In Closet(s)
- Level: First
- Dimensions: 1 x 1
Living room
- Features: Ceiling Fan(s), Fireplace
- Level: First
- Dimensions: 1 x 1
Heating
- Electric
Cooling
- Central Air, Ceiling Fan(s), Electric
Appliances
- Included: Dishwasher, Electric Cooktop, Electric Oven, Electric Range, Electric Water Heater, Disposal, Microwave
- Laundry: Electric Dryer Hookup, Laundry in Utility Room
Features
- Eat-in Kitchen, Granite Counters, Kitchen Island, Open Floorplan, Pantry, Walk-In Closet(s)
- Flooring: Carpet, Ceramic Tile, Engineered Hardwood
- Windows: Window Coverings
- Has basement: No
- Number of fireplaces: 1
- Fireplace features: Living Room
Interior area
- Total interior livable area: 3,182 sqft
Video & virtual tour
Property
Parking
- Total spaces: 4
- Parking features: Additional Parking, Concrete, Driveway, Garage, Garage Door Opener, Garage Faces Side
- Attached garage spaces: 4
Features
- Levels: Two
- Stories: 2
- Patio & porch: Covered
- Exterior features: Rain Gutters
- Pool features: None
- Fencing: Back Yard,Fenced,Full,Gate,Wood
Lot
- Size: 1.32 Acres
- Features: Acreage, Back Yard, Corner Lot, Lawn, Landscaped
Details
- Parcel number: 266544
Construction
Type & style
- Home type: SingleFamily
- Architectural style: French Provincial,Traditional,Detached
- Property subtype: Single Family Residence
Materials
- Brick, Rock, Stone
- Foundation: Slab
- Roof: Composition
Condition
- Year built: 2018
Utilities & green energy
- Sewer: Aerobic Septic
- Utilities for property: Septic Available
Community & HOA
Community
- Subdivision: Summit Estates Ph 2
HOA
- Has HOA: Yes
- Services included: Maintenance Grounds
- HOA fee: $395 annually
- HOA name: See Agent
- HOA phone: 214-222-2222
Location
- Region: Waxahachie
Financial & listing details
- Price per square foot: $201/sqft
- Tax assessed value: $587,181
- Annual tax amount: $8,911
- Date on market: 10/8/2026
- Cumulative days on market: 40 days
Estimated market value
$633,100
$601,000 - $665,000
$4,069/mo
Price history
| Date | Event | Price |
|---|---|---|
| 11/5/2026 | Price change | $639,900-4.5%$201/sqft |
Source: NTREIS #21407178 Report a problem | ||
| 10/8/2026 | Listed for sale | $669,900$211/sqft |
Source: NTREIS #21407178 Report a problem | ||
Public tax history
| Year | Property taxes | Tax assessment |
|---|---|---|
| 2026 | -- | $587,181 -1.4% |
| 2025 | $7,384 +1.5% | $595,460 +6.8% |
| 2024 | $7,279 +13.3% | $557,698 +10% |
| 2023 | $6,422 -7.4% | $506,998 +14.2% |
| 2022 | $6,939 | $443,828 +10% |
| 2021 | -- | $403,480 +5.1% |
| 2020 | -- | $384,070 +6.3% |
| 2019 | $6,822 +776.3% | $361,460 +655.4% |
| 2018 | $779 | $47,850 +24.3% |
| 2017 | -- | $38,500 |
Find assessor info on the county website
Monthly payment
Est. payment
Payment breakdown
Explore the cost of this home by adjusting the details. Changes won't be saved.Climate risks
Neighborhood: 75167
Nearby schools
Schools provided by the listing agent
- Elementary: Wedgeworth
- Middle: Evelyn Love Coleman
- High: Waxahachie
- District: Waxahachie ISD
Source: NTREIS. This data may not be complete. We recommend contacting the local school district to confirm school assignments for this home.

Similar homes
- $629,9004 bd3 ba3k sqft160 Kelly Dr, Waxahachie, TX 75167For Sale
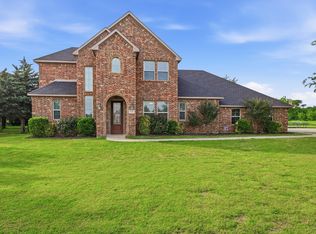 MLS ID #21423821, David Nealy. NTREIS
- $615,0005 bd3 ba2.9k sqft231 Berkeley Dr, Waxahachie, TX 75167For Sale
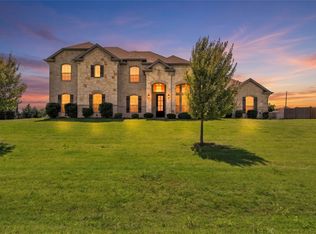 MLS ID #21301009, Hanadi Hadid. NTREIS
- $769,9004 bd4 ba3.8k sqft8230 Palmer Ln, Waxahachie, TX 75167For Sale
 MLS ID #21231947, Elena Ripple. NTREIS
- $749,9994 bd4 ba3.5k sqft1130 Meghann Ln, Waxahachie, TX 75167For Sale
 MLS ID #21345665, Hilary Schultz. NTREIS
