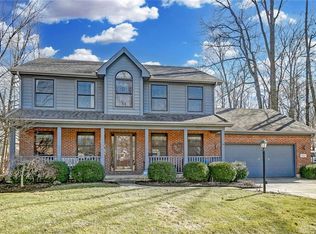
Downsizing and able to move quickly if necessary. No creative financing, please. Willing to pay 3% commission to buyer’s agent. New fence and landscaping 2016. Huge eat-in kitchen open to family room with island, planning desk, and newer stainless steel appliances. Under cabinet lighting. Large first floor master and en-suite with dual walk in closets, jetted soaking tub, shower, dual sinks, private toilet/shower room, and HEATED tile floors. *** Cathedral ceiling and wood-burning stone fireplace in family room. New luxury vinyl plank flooring with natural wood look installed in 2015 in family room, dining room, kitchen, halls, and 1/2 bath - very pet and child friendly and looks great. First floor laundry. *** Basement includes 3 large finished rooms. One carpeted room with beveled glass French doors at entry. Carpet has been removed from other two rooms for planned flooring upgrade. Finished space mirrors square footage above of first floor master suite, family room, and kitchen. Another 1/2 bath in basement as well as 2 storage areas. *** 3rd bay of garage currently finished as office with French doors to driveway (originally office for model home) but can be converted back to garage space. Water softener and double water heaters. Large two tier deck with pergola. *** Natural gas hookup for bbq outside. Lawn irrigation system with rainbird controller. Driveway on quiet cul de sac of popular neighborhood close to many amenities and easy highway access. View of woods in back. 12 minutes to Miller Lane, 10 minutes to airport, and 20 minutes to downtown. *** Basement sq footage listed is approximate, may be larger, and is not counted in overall square footage listed. Professional appraisal at listed price several years prior to new flooring, new fence, and new landscaping. HOA currently $150 annually
This property is not currently displayed as for sale or rent on Zillow. This may be different from what's on other websites or public sources.