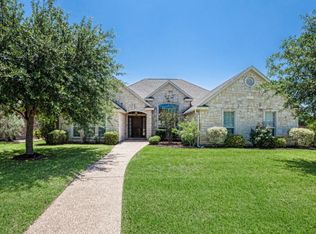
Experience the perfect blend of style and functionality in this exceptional, move-in ready 4-bedroom, 2-bathroom home, nestled in a peaceful and highly desirable neighborhood. The owner's meticulous attention to detail is evident in the property's impeccable maintenance. The home's open concept seamlessly connects the formal dining area and living room, highlighted by a warm fireplace. The kitchen is appointed with modern stainless steel appliances and flows effortlessly into the living area and separate breakfast nook. Energy-efficient features include plantation shutters and solar window screens, complemented by ceiling fans throughout the house, providing a comfortable refuge from the Texas summer heat. The expansive garage boasts epoxy flooring and additional storage capacity, augmented by a separate storage-garage building, ideal for a man cave or hobby space. Unwind on the picturesque back patio, complete with an outdoor kitchen, grill, and flat top, perfect for outdoor dining and entertainment. Even on cooler days, enjoy the warmth and ambiance of the outdoor fireplace and flat-screen TV. The property's beautiful landscaping and mature trees provide a serene atmosphere, making this home a true gem. We invite you to discover its many wonders and fall in love with its charm.
Sold
Price Unknown
201 Desert Sky Dr, Mc Gregor, TX 76657
4beds
1,969sqft
Single Family Residence
Built in 2008
10,628 Square Feet Lot
$428,100 Zestimate®
$--/sqft
$3,507 Estimated rent
Home value
$428,100
$394,000 - $467,000
$3,507/mo
Zestimate® history
Owner options
List your home for rent
$3,507/mo
Rent Zestimate®
Find your next renter with Zillow Rental Manager. Plus, with online applications, you can quickly screen prospective tenants – for free.
$3,507/mo
Rent Zestimate®
Refinance and save
Refinancing to a lower rate could help reduce your monthly payments and save thousands over the life of the loan.
Explore your selling options
Work with a Zillow partner agent
Leverage their expertise and Zillow's premium Showcase listings to get your home seen by more buyers.
Get startedList with your own agent
Get your home in front of millions of buyers by listing it on Zillow.
Learn how to do itSell it yourself
Take full control of how buyers see your home on Zillow by listing For Sale by Owner (FSBO).
List your homeWhat's special
Zillow last checked:
Listing updated:
Listed by:
Vianey Suarez 0659126,
EG Realty 254-218-4220
Bought with:
Amanda Cunningham
Coldwell Banker Apex, REALTORS
Source: NTREIS,MLS#: 20917252
Facts & features
Interior
Bedrooms & bathrooms
- Bedrooms: 4
- Bathrooms: 2
- Full bathrooms: 2
Primary bedroom
- Features: Ceiling Fan(s), Dual Sinks, Garden Tub/Roman Tub, Linen Closet, Separate Shower, Walk-In Closet(s)
- Level: First
- Dimensions: 0 x 0
Living room
- Features: Ceiling Fan(s), Fireplace
- Level: First
- Dimensions: 0 x 0
Heating
- Central
Cooling
- Central Air
Appliances
- Included: Dishwasher, Electric Range, Disposal, Microwave, Refrigerator
- Laundry: Laundry in Utility Room
Features
- Chandelier, Decorative/Designer Lighting Fixtures, Double Vanity, Eat-in Kitchen, Granite Counters, High Speed Internet, Open Floorplan, Pantry, Cable TV, Walk-In Closet(s), Wired for Sound
- Flooring: Ceramic Tile, Laminate
- Windows: Shutters, Window Coverings
- Has basement: No
- Number of fireplaces: 2
- Fireplace features: Gas, Living Room, Wood Burning
Interior area
- Total interior livable area: 1,969 sqft
Property
Parking
- Total spaces: 5
- Parking features: Additional Parking, Detached Carport, Door-Single, Garage, Garage Door Opener, Secured
- Attached garage spaces: 3
- Carport spaces: 2
- Covered spaces: 5
Features
- Levels: One
- Stories: 1
- Patio & porch: Patio, Covered
- Exterior features: Gas Grill, Lighting, Outdoor Grill, Outdoor Kitchen, Private Yard, Rain Gutters, Storage
- Pool features: None
- Fencing: Electric,Gate,Wood
Lot
- Size: 10,628 Square Feet
- Features: Subdivision
Details
- Parcel number: 363362010009030
Construction
Type & style
- Home type: SingleFamily
- Architectural style: Traditional,Detached
- Property subtype: Single Family Residence
Materials
- Rock, Stone
- Foundation: Slab
- Roof: Composition
Condition
- Year built: 2008
Utilities & green energy
- Sewer: Public Sewer
- Water: Public
- Utilities for property: Electricity Connected, Natural Gas Available, Phone Available, Sewer Available, Water Available, Cable Available
Community & HOA
Community
- Security: Security System
- Subdivision: Sunwest Village
HOA
- Has HOA: No
Location
- Region: Mc Gregor
Financial & listing details
- Tax assessed value: $451,820
- Annual tax amount: $8,604
- Date on market: 4/28/2025
- Cumulative days on market: 7 days
- Electric utility on property: Yes
Price history
| Date | Event | Price |
|---|---|---|
| 6/22/2026 | Listing removed | $3,995$2/sqft |
Source: Zillow Rentals Report a problem | ||
| 6/6/2026 | Price change | $3,995-14.9%$2/sqft |
Source: Zillow Rentals Report a problem | ||
| 5/25/2026 | Listed for rent | $4,695$2/sqft |
Source: Zillow Rentals Report a problem | ||
| 6/18/2025 | Sold | -- |
Source: NTREIS #20917252 Report a problem | ||
| 5/19/2025 | Pending sale | $439,900$223/sqft |
Source: NTREIS #20917252 Report a problem | ||
| 5/5/2025 | Contingent | $439,900$223/sqft |
Source: NTREIS #20917252 Report a problem | ||
| 4/28/2025 | Listed for sale | $439,900+107.5%$223/sqft |
Source: NTREIS #20917252 Report a problem | ||
| 9/12/2013 | Sold | -- |
Source: Agent Provided Report a problem | ||
| 3/2/2013 | Listing removed | $212,000$108/sqft |
Source: Coldwell Banker Jim Stewart, Realtors #149897 Report a problem | ||
| 2/23/2013 | Listed for sale | $212,000$108/sqft |
Source: Coldwell Banker Jim Stewart, Realtors #149897 Report a problem | ||
Public tax history
| Year | Property taxes | Tax assessment |
|---|---|---|
| 2025 | $5,372 +11.8% | $441,493 +10% |
| 2024 | $4,805 -10.2% | $401,357 +10% |
| 2023 | $5,351 -5% | $364,870 +11.7% |
| 2022 | $5,631 -7.1% | $326,700 +10% |
| 2021 | $6,061 | $297,000 +10% |
| 2020 | -- | $270,000 +11.6% |
| 2019 | $5,225 | $242,000 +10% |
| 2018 | $5,225 -0.8% | $220,000 |
| 2017 | $5,265 +2.5% | $220,000 -6.3% |
| 2016 | $5,135 | $234,780 +11.6% |
| 2015 | $5,135 | $210,320 +1.2% |
| 2014 | $5,135 | $207,810 +0.9% |
| 2012 | -- | $205,891 +0.1% |
| 2011 | -- | $205,638 +2.5% |
| 2010 | -- | $200,644 +4.1% |
| 2009 | -- | $192,823 +850.8% |
| 2008 | -- | $20,280 |
| 2007 | -- | $20,280 +30% |
| 2006 | -- | $15,600 |
Find assessor info on the county website
Neighborhood: 76657
Nearby homes
- $357,6004 bd2 ba1.9k sqft203 Desert Sky Dr, Mc Gregor, TX 76657Off Market
- $471,0004 bd3 ba2.5k sqft500 Lariat Trl, Mc Gregor, TX 76657Off Market
- $695,3004 bd4 ba3.2k sqft101 Desert Sky Dr, Mc Gregor, TX 76657Off Market
- $430,6004 bd2 ba1.9k sqft502 Lariat Trl, Mc Gregor, TX 76657Off Market
- $453,2004 bd2 ba2k sqft205 Desert Sky Dr, Mc Gregor, TX 76657Off Market
- $--3 bd2 ba1.8k sqft100 Silver Spur Trl, Mc Gregor, TX 76657Sold
- $379,5004 bd2 ba2k sqft504 Lariat Trl, Mc Gregor, TX 76657Off Market
- $456,8004 bd2 ba2.4k sqft101 Silver Spur Trl, Mc Gregor, TX 76657Off Market
Nearby schools
GreatSchools rating
- 8/10Chapel Park ElementaryGrades: PK-5Distance: 5.2 mi
- 8/10River Valley Middle SchoolGrades: 6-8Distance: 1.6 mi
- 8/10Midway High SchoolGrades: 9-12Distance: 6.2 mi
Schools provided by the listing agent
- Elementary: Chapel Park
- Middle: Midway
- High: Midway
- District: Midway ISD
Source: NTREIS. This data may not be complete. We recommend contacting the local school district to confirm school assignments for this home.
Sell for more on Zillow
Get a Zillow Showcase℠ listing at no additional cost and you could sell for .
$428,100
2% more
+$8,562
With Zillow Showcase(estimated)
$436,662
- Texas
- McLennan County
- Woodway
- 76657
- 201 Desert Sky Dr
Nearby cities
Nearby neighborhoods
Nearby zip codes
Other Woodway Topics
