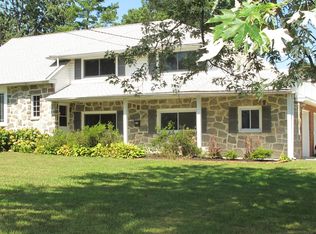
True Luxury in Cinnaminson! Welcome to 201 Devon Rd, a stunningly reimagined 5-bedroom, 2.5-bath home in the sought-after Wellington Park neighborhood nestled in the heart of town. This expansive home sits comfortably on a corner lot and delivers high-end finishes, impeccable craftsmanship, and modern elegance at every turn. Before you step inside, you cannot help but notice the regality of this home’s lot size, stunning front porch, and endless exterior curb appeal drawing you in. Step inside to a breathtaking open-concept main living space, where light oak LVP flooring, shadow box molding, and matte black fixtures create a perfect blend of sophistication and warmth. The gourmet kitchen is a stunner, featuring taupe shaker cabinetry, quartz countertops, unique fixtures, and stainless steel appliances, including a built-in microwave. Also, who doesn’t love a good pot-filler?! The massive island with eat-in seating anchors the space, making it an entertainer’s DREAM. The airy dining room boasts a modern orb fixture and LED-coffered ceiling, adding a multi-functional, dramatic touch to your gatherings. The first of two faux fireplaces brings charm and coziness to the formal living area. Make your way upstairs and become instantly impressed by the second level living as it hosts three spacious bedrooms, including a luxurious primary suite with a walk-in closet with walk-in closet. The double vanity shares space with your en suite bath wrapped in sage green subway tile; giving a pure spa-like indulgence. The hall bath is equally impressive, showcasing glossy porcelain tiled floors, an accented ceramic-tiled tub, and sleek matte black fixtures. Yes, I know what you are thinking, there’s more?! On the third level, you will be greeted by two additional rooms equipped with a versatile sitting area perfect for a guest space, office, playroom, or anything of the like! Now, let’s head downstairs, where the lower level offers a chic powder room, a second faux fireplace with an accented mantle and brick facade, and slider doors leading to the backyard. This space is encouraging entertainment to transpire year-round! You will also find your two-car attached garage on this lower level, which has been tucked away on the side of the home. A finished basement is a true rarity in a style of home like this one, but it’s there with PLENTY of finished-living space just waiting to be warmed by it’s next owners’ family and friends. You will find some of the home’s mechanics, laundry room, and sump pump nestled in this space as well. 201 Devon Road is a triple threat: with high-end finishes, plenty of space to grow, and top-notch location. All that’s missing… is YOU! Come see what the hype is about. This home SHOULD be yours. Let’s make your dreams a reality.
Sold for $735,000
Zillow last checked:
Listing updated:
Bought with:
Ray Clark
Compass New Jersey, LLC - Moorestown
Source: Bright MLS,MLS#: NJBL2082772
Price history
| Date | Event | Price |
|---|---|---|
| 4/3/2025 | Sold | $735,000+5%$210/sqft |
Source:  Bright MLS #NJBL2082772 Report a problem Bright MLS #NJBL2082772 Report a problem | ||
| 3/25/2025 | Pending sale | $699,900$200/sqft |
Source: Bright MLS #NJBL2082772 Report a problem | ||
| 3/20/2025 | Contingent | $699,900$200/sqft |
Source: Bright MLS #NJBL2082772 Report a problem | ||
| 3/13/2025 | Listed for sale | $699,900+66.6%$200/sqft |
Source: Bright MLS #NJBL2082772 Report a problem | ||
| 10/11/2024 | Sold | $420,000-4.3%$120/sqft |
Source: Bright MLS #NJBL2068236 Report a problem | ||
| 8/21/2024 | Pending sale | $439,000$126/sqft |
Source: Bright MLS #NJBL2068236 Report a problem | ||
| 8/15/2024 | Contingent | $439,000$126/sqft |
Source: Bright MLS #NJBL2068236 Report a problem | ||
| 7/26/2024 | Price change | $439,000-2.2%$126/sqft |
Source: Bright MLS #NJBL2068236 Report a problem | ||
| 6/27/2024 | Listed for sale | $449,000$128/sqft |
Source: Bright MLS #NJBL2068236 Report a problem | ||
Get a cash offer in 3 minutes
Find out how much your home could sell for in as little as 3 minutes with a no-obligation cash offer.
Estimated market value
$776,900
