Skip main navigation
Sold
  • Price Unknown

    201 DOESKIN DR, Boerne, TX 78006

    3beds
    1,652sqft
    Single Family Residence
    Built in 1986
    0.67 Acres Lot
    $370,000 Zestimate®
    $--/sqft
    $2,421 Estimated rent

    Home value

    $370,000

    $352,000 - $389,000

    $2,421/mo

    Zestimate® history
    Loading
    Loading...

    Owner options

    List your home for rent

    $2,421/mo

    Rent Zestimate®

    Find your next renter with Zillow Rental Manager. Plus, with online applications, you can quickly screen prospective tenants – for free.

    Learn more

    $2,421/mo

    Rent Zestimate®

    Refinance and save

    $50/mo

    Est. payment

    Refinancing to a lower rate could help reduce your monthly payments and save thousands over the life of the loan.

    See today's rates

    $50/mo

    Est. payment

    Explore your selling options

    Work with a Zillow partner agent

    Leverage their expertise and Zillow's premium Showcase listings to get your home seen by more buyers.

    Get started

    List with your own agent

    Get your home in front of millions of buyers by listing it on Zillow.

    Learn how to do it

    Sell it yourself

    Take full control of how buyers see your home on Zillow by listing For Sale by Owner (FSBO).

    List your home

    What's special

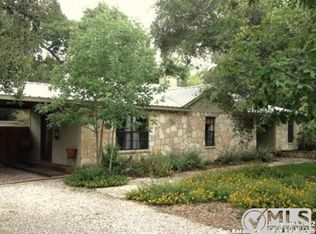
    Welcome to 201 Doeskin Drive, where privacy, possibilities, and Hill Country charm come together in the highly sought-after Ranger Creek community of Boerne! Situated on an incredible approx. .672-acre lot, this 3-bedroom, 2-bath home offers approximately 1,652 square feet of living space and a wonderful opportunity for its next owner to make it truly their own. Built in 1986, the home offers multiple living spaces and flexible-use areas ready to evolve with your needs. The roof and AC system were replaced approx. 4 years ago! Plus, the home has a freshly painted interior AND exterior of the home which is one less thing a buyer will need to be concerned about after move in! Bring your vision and make thoughtful updates over time, creating a home that reflects your own style while enjoying everything this unique property already has to offer. Step outside and discover what makes this property so special! A seasonal creek runs beside and behind the property, creating a peaceful natural setting where wildlife is a frequent visitor. With no home immediately behind you, the backyard offers a welcome sense of privacy and plenty of room to relax, entertain, garden, gather around a fire pit, or simply enjoy the outdoors. The property also features a detached garage, backyard storage shed, screened-in porch, and an expansive yard with possibilities limited only by your imagination. To the right of the detached garage is an additional gated parking area offering potential space for an RV, camper, trailer, or other recreational toys. Whether you envision outdoor entertaining spaces, gardens, hobby areas, or simply room to spread out and enjoy the beauty of your surroundings, there is so much potential here. Located in Ranger Creek, residents also enjoy access to neighborhood amenities including a community pool and tennis courts, all while being conveniently located in beautiful Boerne. 201 Doeskin Drive isn't about someone else's vision of the perfect home-it's an opportunity to create yours. Bring your ideas, embrace the possibilities, and make this special Hill Country property your own. Listing representative is the daughter of the sellers. Welcome home!

    Zillow last checked:

    Listing updated:

    Listed by:

    Jaime Adams TREC #831259 (210) 275-0073,

    Keller Williams Heritage

    Source: LERA MLS,MLS#: 2017955MLS Logo

    Facts & features

    Interior

    Bedrooms & bathrooms
    • Bedrooms: 3
    • Bathrooms: 2
    • Full bathrooms: 2
    Primary bedroom
    • Features: Walk-In Closet(s), Ceiling Fan(s), Full Bath
    • Area: 140
    • Dimensions: 10 x 14
    Bedroom 2
    • Area: 99
    • Dimensions: 9 x 11
    Bedroom 3
    • Area: 132
    • Dimensions: 12 x 11
    Primary bathroom
    • Features: Tub/Shower Combo
    • Area: 45
    • Dimensions: 5 x 9
    Dining room
    • Area: 117
    • Dimensions: 13 x 9
    Family room
    • Area: 216
    • Dimensions: 12 x 18
    Kitchen
    • Area: 64
    • Dimensions: 8 x 8
    Living room
    • Area: 221
    • Dimensions: 17 x 13
    Heating
    • Central, Electric
    Cooling
    • Central Air
    Appliances
    • Included: Washer, Dryer, Self Cleaning Oven, Microwave, Range, Refrigerator, Disposal, Dishwasher, Electric Water Heater
    • Laundry: Main Level, Washer Hookup, Dryer Connection
    Features
    • Three Living Area, Liv/Din Combo, Study/Library, Florida Room, Utility Room Inside, All Bedrooms Downstairs, Walk-In Closet(s), Master Downstairs, Ceiling Fan(s), Chandelier
    • Flooring: Carpet, Saltillo Tile, Vinyl
    • Windows: Window Coverings, Skylight(s)
    • Has basement: No
    • Attic: Pull Down Stairs
    • Number of fireplaces: 1
    • Fireplace features: One, Living Room, Wood Burning
    Interior area
    • Total interior livable area: 1,652 sqft

    Property

    Parking
    • Total spaces: 2
    • Parking features: Two Car Garage, Garage Door Opener, Unpaved Drive, Open
    • Garage spaces: 2
    • Has uncovered spaces: Yes
    Features
    • Levels: One
    • Stories: 1
    • Patio & porch: Deck, Screened
    • Pool features: None
    • Waterfront features: Creek - Seasonal
    Lot
    • Size: 0.67 Acres
    • Features: 1/2-1 Acre
    • Residential vegetation: Mature Trees, Mature Trees (ext feat)
    Details
    • Additional structures: Shed(s)
    • Parcel number: 1561110010720

    Construction

    Type & style
    • Home type: SingleFamily
    • Architectural style: Texas Hill Country
    • Property subtype: Single Family Residence
    Materials
    • Stone, Siding
    • Foundation: Slab
    • Roof: Composition
    Condition
    • Pre-Owned
    • New construction: No
    • Year built: 1986

    Utilities & green energy

    • Sewer: Septic
    • Water: Water System
    • Utilities for property: Private Garbage Service

    Community & HOA

    Community
    • Features: Tennis Court(s), Clubhouse
    • Subdivision: Ranger Creek
    HOA
    • Has HOA: Yes
    • HOA fee: $50 monthly
    • HOA name: RANGER CREEK HOMEOWNERS ASSOCIATION
    Location
    • Region: Boerne

    Financial & listing details

    • Tax assessed value: $356,050
    • Annual tax amount: $4,959
    • Date on market: 9/20/2026
    • Cumulative days on market: 15 days
    • Listing terms: Conventional,FHA,VA Loan,Cash
    • Road surface type: Paved, Asphalt

    Price history

    DateEventPrice
    10/26/2026Sold--
    Source: LERA MLS #2017955 Report a problem
    10/6/2026Pending sale$379,000$229/sqft
    Source: LERA MLS #2017955 Report a problem
    9/25/2026Contingent$379,000$229/sqft
    Source: LERA MLS #2017955 Report a problem
    9/21/2026Listed for sale$379,000+123.1%$229/sqft
    Source: LERA MLS #2017955 Report a problem
    9/9/2011Sold--
    Source: LERA MLS #902296 Report a problem
    7/10/2011Listed for sale$169,900$103/sqft
    Source: Allison James Estates & Homes #902296 Report a problem
    10/20/2003Sold--
    Source: LERA MLS #446149 Report a problem

    Public tax history

    YearProperty taxesTax assessment
    2025$634 -25%$345,149 +10%
    2024$846 -0.3%$313,772 +10%
    2023$848 -63.6%$285,247 +10%
    2022$2,328 $259,315 +10%
    2021-- $235,741 +10%
    2020$2,325 $214,310
    2019$2,325 +0%$214,310
    2018$2,325 $214,310
    2017$2,325 +0%$214,310 +7.7%
    2016$2,324 -5.3%$199,010 +15%
    2015$2,453 $173,050 -4%
    2014$2,453 $180,180 +8.4%
    2013$2,453 $166,200
    2012-- $166,200 -0.7%
    2011-- $167,320
    2010-- $167,320 +0.5%
    2008-- $166,570 +3.8%
    2007-- $160,430 +16.1%
    2006-- $138,170 +4.6%
    2005-- $132,120 +5.6%
    2004-- $125,070 +23%
    2003-- $101,700
    Find assessor info on the county website

    Neighborhood: 78006

    Nearby schools

    GreatSchools rating
    Schools provided by the listing agent
    • Elementary: Fabra
    • Middle: Boerne Middle N
    • High: Boerne
    • District: Boerne

    Source: LERA MLS. This data may not be complete. We recommend contacting the local school district to confirm school assignments for this home.

    Get a cash offer in 3 minutes
    Find out how much your home could sell for in as little as 3 minutes with a no-obligation cash offer.
    Estimated market value

    $370,000

    Get a cash offer in 3 minutes
    Find out how much your home could sell for in as little as 3 minutes with a no-obligation cash offer.
    Estimated market value

    $370,000