Skip main navigation
Sold for $201,500
  • Tax assessed value
    $201,500

    201 Dogwood Dr, Lawrenceburg, KY 40342

    3beds
    1,196sqft
    Single Family Residence
    Built in 1991
    10,846 Square Feet Lot
    $235,900 Zestimate®
    $168/sqft
    $1,570 Estimated rent

    Home value

    $235,900

    $224,000 - $248,000

    $1,570/mo

    Zestimate® history
    Loading
    Loading...

    Owner options

    List your home for rent

    $1,570/mo

    Rent Zestimate®

    Find your next renter with Zillow Rental Manager. Plus, with online applications, you can quickly screen prospective tenants – for free.

    Learn more

    $1,570/mo

    Rent Zestimate®

    Refinance and save

    $986/mo

    Est. payment

    Refinancing to a lower rate could help reduce your monthly payments and save thousands over the life of the loan.

    See today's rates

    $986/mo

    Est. payment

    Explore your selling options

    Work with a Zillow partner agent

    Leverage their expertise and Zillow's premium Showcase listings to get your home seen by more buyers.

    Get started

    List with your own agent

    Get your home in front of millions of buyers by listing it on Zillow.

    Learn how to do it

    Sell it yourself

    Take full control of how buyers see your home on Zillow by listing For Sale by Owner (FSBO).

    List your home

    What's special

    Large deckCar showsHuge storage buildingIce creamGreat restaurantsSummer concertsTile floors
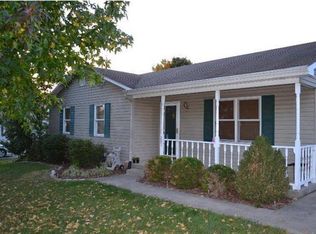
    This charming 3-bedroom, 2-bath house is a hidden gem located in close proximity to downtown where you will find summer concerts, great restaurants, ice cream, car shows and shopping. The spacious living area boasts a living room with hardwood flooring, kitchen with tile floors, oak cabinetry, range, refrigerator and dishwasher. The three bedrooms provide ample space for a family or those in need of extra room for guests or an office. The two well-appointed bathrooms offer convenience and comfort. One of the highlights of this property is the large deck that extends from the rear of the house, providing a perfect space for outdoor relaxation, entertaining, and enjoying the beautiful surroundings. Additionally, there's a huge storage building on the property, offering plenty of space for storing tools, equipment, or even transforming it into a workshop or studio. Call today to make an appointment to see this home!

    Zillow last checked:

    Listing updated:

    Listed by:

    Cindy W Crutcher 502-680-9822,

    Exit Realty Crutcher,

    Mark Crutcher 502-839-9822,

    Exit Realty Crutcher

    Bought with:

    Autumn R Boblitt, 203750

    Lois Ann Disponett Real Est

    Source: Imagine MLS,MLS#: 23019971MLS Logo

    Facts & features

    Interior

    Bedrooms & bathrooms
    • Bedrooms: 3
    • Bathrooms: 2
    • Full bathrooms: 2
    Primary bedroom
    • Level: First
    Bedroom 1
    • Level: First
    Bedroom 2
    • Level: First
    Bathroom 1
    • Description: Full Bath
    • Level: First
    Bathroom 2
    • Description: Full Bath
    • Level: First
    Kitchen
    • Level: First
    Living room
    • Level: First
    Living room
    • Level: First
    Utility room
    • Level: First
    Heating
    • Heat Pump
    Cooling
    • Heat Pump
    Appliances
    • Included: Dishwasher, Microwave, Refrigerator, Range
    • Laundry: Electric Dryer Hookup, Main Level, Washer Hookup
    Features
    • Breakfast Bar, Eat-in Kitchen, Master Downstairs, Ceiling Fan(s)
    • Flooring: Carpet, Hardwood, Tile, Vinyl
    • Doors: Storm Door(s)
    • Windows: Insulated Windows, Blinds, Screens
    • Basement: Crawl Space
    • Has fireplace: No
    Interior area
    • Total structure area: 1,196
    • Total interior livable area: 1,196 sqft
    • Finished area above ground: 1,196
    • Finished area below ground: 0

    Property

    Parking
    • Parking features: Driveway
    • Has uncovered spaces: Yes
    Features
    • Levels: One
    • Patio & porch: Deck, Porch
    • Fencing: None
    • Has view: Yes
    • View description: Neighborhood
    Lot
    • Size: 10,846 Square Feet
    Details
    • Additional structures: Shed(s)
    • Parcel number: L219163

    Construction

    Type & style
    • Home type: SingleFamily
    • Architectural style: Ranch
    • Property subtype: Single Family Residence
    Materials
    • Vinyl Siding
    • Foundation: Block
    • Roof: Shingle
    Condition
    • New construction: No
    • Year built: 1991
    Details
    • Warranty included: Yes

    Utilities & green energy

    • Sewer: Public Sewer
    • Water: Public
    • Utilities for property: Electricity Connected, Sewer Connected, Water Connected

    Community & HOA

    Community
    • Subdivision: Greenwood
    Location
    • Region: Lawrenceburg

    Financial & listing details

    • Price per square foot: $168/sqft
    • Tax assessed value: $201,500
    • Annual tax amount: $1,877
    • Date on market: 3/21/2024

    Price history

    DateEventPrice
    4/19/2024Sold$201,500+1%$168/sqft
    Source: Imagine MLS #23019971 Report a problem
    4/12/2024Pending sale$199,500$167/sqft
    Source: Imagine MLS #23019971 Report a problem
    3/23/2024Contingent$199,500$167/sqft
    Source: Imagine MLS #23019971 Report a problem
    3/21/2024Listed for sale$199,500$167/sqft
    Source: Imagine MLS #23019971 Report a problem
    3/9/2024Pending sale$199,500$167/sqft
    Source: Imagine MLS #23019971 Report a problem
    2/24/2024Contingent$199,500$167/sqft
    Source: Imagine MLS #23019971 Report a problem
    2/6/2024Price change$199,500-2.7%$167/sqft
    Source: Imagine MLS #23019971 Report a problem
    11/23/2023Listed for sale$205,000$171/sqft
    Source: Imagine MLS #23019971 Report a problem
    10/30/2023Contingent$205,000$171/sqft
    Source: Imagine MLS #23019971 Report a problem
    10/14/2023Listed for sale$205,000+137%$171/sqft
    Source: Imagine MLS #23019971 Report a problem
    6/16/2000Sold$86,500$72/sqft
    Source: Imagine MLS #9909510 Report a problem

    Public tax history

    YearProperty taxesTax assessment
    2025$1,877 +61.7%$201,500
    2024$1,161 -1.4%$201,500 +61.2%
    2023$1,178 +16.3%$125,000 +19%
    2022$1,013 +7.8%$105,000 +10.5%
    2021$940 -2.6%$95,000
    2020$965 -1.6%$95,000
    2019$981 $95,000
    2018$981 +1%$95,000
    2017$972 +1.8%$95,000
    2016$955 +1.7%$95,000
    2015$939 +2.5%$95,000
    2014$916 +1.5%$95,000
    2013$903 $95,000
    2010-- $95,000
    Find assessor info on the county website

    Neighborhood: 40342

    Nearby schools

    GreatSchools rating
    Schools provided by the listing agent
    • Elementary: Saffell
    • Middle: Anderson Co
    • High: Anderson Co

    Source: Imagine MLS. This data may not be complete. We recommend contacting the local school district to confirm school assignments for this home.

    Get pre-qualified for a loan
    At Zillow Home Loans, we can pre-qualify you in as little as 5 minutes with no impact to your credit score.

    An equal housing lender. NMLS #10287.

    Sell for more on Zillow
    Get a Zillow Showcase℠ listing at no additional cost and you could sell for .
    $235,900
    2% more
    +$4,718
    With Zillow Showcase(estimated)
    $240,618