Escape to your own mountain retreat on over an acre of peaceful, tree-lined property in Ronald. Whether you're looking for a full-time residence, weekend getaway, or vacation home, this inviting cabin offers the perfect basecamp for year-round recreation. The open-concept great room is designed for gathering, featuring a well-appointed kitchen with island seating, a cozy dining area, and a warm living room centered around a propane stove. Brand-new carpet throughout adds a comfortable feel, while large windows bring in natural light and views of the surrounding evergreens. The spacious primary suite is a relaxing retreat with a large walk-in closet, tiled walk-in shower, and soaking tub. Two additional bedrooms, a full guest bath, and a dedicated office provide plenty of room for family, guests, or working remotely. Step outside to enjoy everything this property has to offer. Sip your morning coffee on the charming covered front porch, unwind in the hot tub after a day on the lake or snowmobile trails, or entertain on the expansive back deck overlooking the fully fenced backyard. The impressive 30' x 32' detached garage offers abundant space for vehicles, boats, snowmobiles, ATVs, and all your recreational gear. Fully built out and equipped home gym conveys with the home. Ideally located just minutes from Lake Cle Elum, miles of hiking and trails, and shops and restaurants of historic Roslyn, this property offers the perfect balance of privacy, comfort, and outdoor adventure.
Active
Listed by: Every Door Real Estate • Natalie Alfieri
$749,900
201 Double O Road, Ronald, WA 98940
3beds
2,012sqft
Single Family Residence
Built in 2003
1.16 Acres Lot
$735,100 Zestimate®
$373/sqft
$-- HOA
What's special
Dedicated officeBrand-new carpet throughoutSpacious primary suiteFull guest bathSoaking tubLarge walk-in closetTiled walk-in shower
- 18 hours |
- 113 |
- 13 |
Zillow last checked:
Listing updated:
Listed by:
Natalie Alfieri,
Every Door Real Estate,
Lindsey Gudger,
Every Door Real Estate
Source: NWMLS as distributed by MLS GRID,MLS#: 2566624
Facts & features
Interior
Bedrooms & bathrooms
- Bedrooms: 3
- Bathrooms: 2
- Full bathrooms: 2
- Main level bathrooms: 2
- Main level bedrooms: 3
Primary bedroom
- Level: Main
Bedroom
- Level: Main
Bedroom
- Level: Main
Bathroom full
- Level: Main
Bathroom full
- Level: Main
Den office
- Level: Main
Dining room
- Level: Main
Entry hall
- Level: Main
Great room
- Level: Main
Kitchen with eating space
- Level: Main
Living room
- Level: Main
Utility room
- Level: Main
Heating
- Fireplace, Forced Air, Heat Pump, Electric, Propane
Cooling
- Forced Air, Heat Pump
Appliances
- Included: Dishwasher, Dryer, Microwave, Refrigerator, Stove(s)/Range(s), Trash Compactor, Washer, Dishwasher(s), Dryer(s), Microwave(s), Refrigerator(s), Washer(s), Water Heater: Tankless, Water Heater Location: Utility Room Closet
Features
- Bath Off Primary, Ceiling Fan(s), Dining Room
- Flooring: Ceramic Tile, Hardwood, Carpet
- Windows: Dbl Pane/Storm Window
- Number of fireplaces: 1
- Fireplace features: Main Level: 1, Fireplace
Interior area
- Total structure area: 2,012
- Total interior livable area: 2,012 sqft
Video & virtual tour
Property
Parking
- Total spaces: 2
- Parking features: Detached Garage
- Has garage: Yes
- Covered spaces: 2
Features
- Levels: One
- Stories: 1
- Entry location: Main
- Patio & porch: Bath Off Primary, Ceiling Fan(s), Dbl Pane/Storm Window, Dining Room, Fireplace, Hot Tub/Spa, Walk-In Closet(s), Water Heater
- Has spa: Yes
- Spa features: Indoor
- Has view: Yes
- View description: Territorial
Lot
- Size: 1.16 Acres
- Features: Dead End Street, Cable TV, Deck, Fenced-Partially, High Speed Internet, Hot Tub/Spa, Propane
- Topography: Level,Partial Slope
Details
- Parcel number: 16471
- Special conditions: Standard
Construction
Type & style
- Home type: SingleFamily
- Architectural style: 1 Story
- Property subtype: Single Family Residence
Materials
- Wood Siding
- Foundation: Poured Concrete
- Roof: Composition
Condition
- Year built: 2003
Utilities & green energy
- Sewer: Septic Tank
- Water: Shared Well
Community & HOA
Community
- Subdivision: Lake Cle Elum
Location
- Region: Ronald
Financial & listing details
- Price per square foot: $373/sqft
- Tax assessed value: $786,110
- Annual tax amount: $4,765
- Date on market: 8/13/2026
- Cumulative days on market: 2 days
- Listing terms: Conventional,FHA,VA Loan
- Inclusions: Dishwasher(s), Dryer(s), Microwave(s), Refrigerator(s), Stove(s)/Range(s), Trash Compactor, Washer(s)
Estimated market value
$735,100
$698,000 - $772,000
$2,739/mo
Price history
| Date | Event | Price |
|---|---|---|
| 8/14/2026 | Listed for sale | $749,900+53%$373/sqft |
Source:  NWMLS as distributed by MLS GRID #2566624 Report a problem NWMLS as distributed by MLS GRID #2566624 Report a problem | ||
| 9/1/2017 | Sold | $490,000-2%$244/sqft |
Source: NWMLS as distributed by MLS GRID #1098249 Report a problem | ||
| 7/1/2017 | Pending sale | $499,999$249/sqft |
Source: John L Scott Real Estate #1098249 Report a problem | ||
| 3/31/2017 | Listed for sale | $499,999$249/sqft |
Source: John L Scott Real Estate #1098249 Report a problem | ||
| 7/9/2016 | Listing removed | $499,999$249/sqft |
Source: John L Scott Real Estate #917768 Report a problem | ||
| 6/6/2016 | Price change | $499,999-2.9%$249/sqft |
Source: John L Scott Real Estate #917768 Report a problem | ||
| 4/2/2016 | Listed for sale | $515,000$256/sqft |
Source: John L Scott Real Estate #917768 Report a problem | ||
Public tax history
| Year | Property taxes | Tax assessment |
|---|---|---|
| 2024 | $4,721 -8.5% | $786,110 -14.7% |
| 2023 | $5,159 +6.5% | $921,300 +19.2% |
| 2022 | $4,843 +35.3% | $772,670 +62.6% |
| 2021 | $3,580 +7.4% | $475,160 +16.8% |
| 2019 | $3,332 +18.3% | $406,860 +15.2% |
| 2018 | $2,816 | $353,200 |
| 2017 | $2,816 | $353,200 +4.4% |
| 2016 | $2,816 | $338,310 |
| 2015 | $2,816 +7.4% | $338,310 |
| 2013 | $2,623 | $338,310 +8% |
| 2010 | -- | $313,180 -6.8% |
| 2009 | -- | $336,060 |
Find assessor info on the county website
Monthly payment
Est. payment
Payment breakdown
Explore the cost of this home by adjusting the details. Changes won't be saved.Climate risks
Neighborhood: 98940
Nearby schools
GreatSchools rating
- 8/10Cle Elum Roslyn Elementary SchoolGrades: PK-5Distance: 4.4 mi
- 7/10Walter Strom Middle SchoolGrades: 6-8Distance: 4.5 mi
- 6/10Cle Elum Roslyn High SchoolGrades: 9-12Distance: 4.4 mi
Schools provided by the listing agent
- Elementary: Cle Elum Roslyn Elem
- Middle: Walter Strom Jnr
- High: Cle Elum Roslyn High
Source: NWMLS as distributed by MLS GRID. This data may not be complete. We recommend contacting the local school district to confirm school assignments for this home.
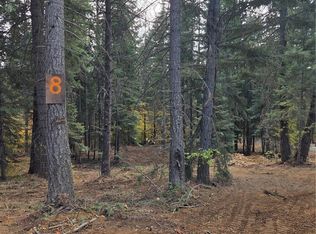
- $225,0000.46 acres8 Double O Rd, Ronald, WA 98940Sold
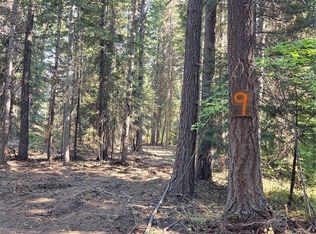
- $225,0000.46 acres9 Double O Rd, Ronald, WA 98940Sold
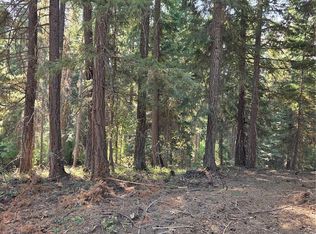
- $225,0000.45 acres7 Double O Rd, Ronald, WA 98940Sold
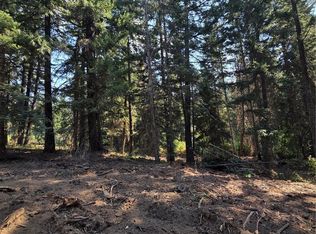
- $225,0000.45 acres4 Double O Rd, Ronald, WA 98940Sold
- $225,0000.48 acres2 Double O Rd, Ronald, WA 98940Sold
- $249,9990.46 acres3 Double O Rd, Ronald, WA 98940Lot/Land
- $250,0000.83 acres0 Double O Rd PARCEL C, Ronald, WA 98940Sold
- $250,0000.68 acres0 Double O Rd PARCEL B, Ronald, WA 98940Sold
A local agent can set up tours, give advice and negotiate with sellers.
Similar homes
- $925,0003 bd2 ba1.4k sqft141 Rockberry Loop, Ronald, WA 98940Active
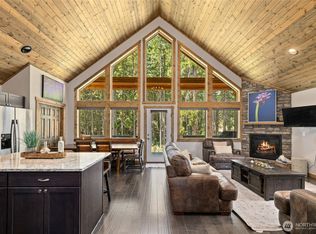 MLS ID #2565291, Brooke Willow. NWMLS as distributed by MLS GRID
 - $799,0003 bd3 ba2.1k sqftEvergreen Ridge Pud, Ronald, WA 98940Active
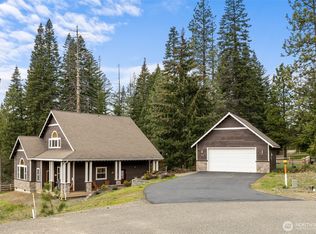 MLS ID #2515536, Scott Malcolm. NWMLS as distributed by MLS GRID
 - $800,0003 bd3 ba2.1k sqftEvergreen Ridge Pud, Ph 1, Div 2, Ronald, WA 98940Active
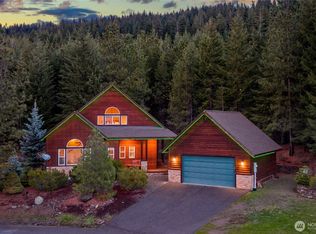 MLS ID #2489760, Candi Shults. NWMLS as distributed by MLS GRID
 - $825,0003 bd2 ba1.5k sqftRoslyn Ridge, Ronald, WA 98940Active
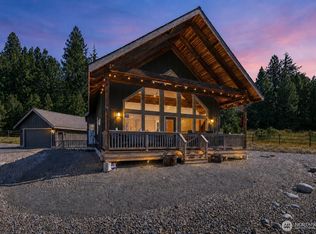 MLS ID #2562239, Robin Laskody. NWMLS as distributed by MLS GRID
 - $720,0003 bd2 ba1.4k sqftCle Elum River Trails Div 01, Ronald, WA 98940ActiveMLS ID #2520385, Toril Schoepfer. NWMLS as distributed by MLS GRID
- $799,9003 bd3 ba1.6k sqft160 Ronald Ridge Drive, Ronald, WA 98940ActiveMLS ID #2562966, Kyle Nash. NWMLS as distributed by MLS GRID
- $800,0003 bd3 ba2.1k sqftSunshine Estates, Ronald, WA 98940ActiveMLS ID #2550139, Douglas P Buck Hoffman. NWMLS as distributed by MLS GRID
- $659,0003 bd2 ba1.5k sqftRoslyn Ridge, Ronald, WA 98940ActiveMLS ID #2562241, Robin Laskody. NWMLS as distributed by MLS GRID
- $747,5003 bd2 ba1.7k sqftPine Glen, Easton, WA 98925ActiveMLS ID #2568728, Justine Peshette. NWMLS as distributed by MLS GRID
- $724,9503 bd2 ba1.5k sqft330 Rockberry Loop, Ronald, WA 98940ActiveMLS ID #2494192, Anne Everaert. NWMLS as distributed by MLS GRID
- $799,9502 bd1 ba1.2k sqft420 Vinegar Bend Road, Ronald, WA 98940ActiveMLS ID #2541430, Kyle Fox. NWMLS as distributed by MLS GRID
- $739,9502 bd2 ba1.8k sqftPine Loch Sun 3, Ronald, WA 98940ActiveMLS ID #2551120, Kimbrough Kendall. NWMLS as distributed by MLS GRID
- $635,0003 bd2 ba2.4k sqftBakers Acres, Ronald, WA 98940ActiveMLS ID #2482282, Lisa Montgomery. NWMLS as distributed by MLS GRID
- $659,0002 bd2 ba1.2k sqftCle Elum River Trails Div #1, Ronald, WA 98940ActiveMLS ID #2523944, Ken A Everaert. NWMLS as distributed by MLS GRID
- $749,0002 bd2 ba1.4k sqft81 Spruce Lane, Ronald, WA 98940ActiveMLS ID #2499827, Kitty Wallace. NWMLS as distributed by MLS GRID
- $899,9993 bd2 ba1.8k sqft108 Bitterroot Lane, Ronald, WA 98940ActiveMLS ID #2535734, Travis Bride. NWMLS as distributed by MLS GRID
- $574,0004 bd1 ba1.9k sqftWildwood #2, Ronald, WA 98940ActiveMLS ID #2524131, Stephanie Zipperer. NWMLS as distributed by MLS GRID
- $899,9502 bd2 ba1.3k sqft811 Wadsworth Loop, Ronald, WA 98940ActiveMLS ID #2560213, Mazen El-Majzoub. NWMLS as distributed by MLS GRID
- $549,9502 bd1 ba1.8k sqftPineloch Sun Ii, Ronald, WA 98940ActiveMLS ID #2477720, Gordon S. Scholl. NWMLS as distributed by MLS GRID
- $799,0003 bd2 ba1.7k sqft291 Nelson Creek Road, Cle Elum, WA 98922ActiveMLS ID #2562175, Marla Popejoy. NWMLS as distributed by MLS GRID
