Looking for your next flip, rental, or weekend retreat? Check out this opportunity at 201 Dover Drive, West Tawakoni, Texas! This property is being sold AS IS and is ready for someone with vision to bring it back to life. With some remodeling, the upside here is undeniable! Property Highlights Spacious lot surrounded by beautiful woods, Large fenced in backyard perfect for privacy & outdoor living, Storage building included for tools, equipment, or extra space. Frequent deer sightings right in your backyard and Located just minutes from the lake ideal for a weekend getaway or full-time living. Whether you’re an investor looking for your next project or a buyer wanting a peaceful retreat near the water, this property checks all the boxes. Priced to SELL opportunities like this don’t come around often!
For sale
Price cut: $8K (6/19)
$59,999
201 Dover Dr, West Tawakoni, TX 75474
2beds
912sqft
Single Family Residence
Built in 1988
7,492 Square Feet Lot
$-- Zestimate®
$66/sqft
$-- HOA
What's special
- 154 days |
- 454 |
- 28 |
Zillow last checked:
Listing updated:
Listed by:
Yurika Soto 0745513 972-816-6105,
Competitive Edge Realty LLC 972-200-3685
Source: NTREIS,MLS#: 21212132
Facts & features
Interior
Bedrooms & bathrooms
- Bedrooms: 2
- Bathrooms: 2
- Full bathrooms: 2
Primary bedroom
- Level: First
- Dimensions: 9 x 11
Bedroom
- Level: First
- Dimensions: 8 x 11
Dining room
- Level: Second
- Dimensions: 8 x 12
Living room
- Level: First
- Dimensions: 20 x 12
Appliances
- Laundry: In Hall
Features
- Open Floorplan
- Flooring: Laminate
- Has basement: No
- Has fireplace: No
Interior area
- Total interior livable area: 912 sqft
Video & virtual tour
Property
Parking
- Parking features: Driveway
Features
- Levels: One
- Stories: 1
- Pool features: None
Lot
- Size: 7,492 Square Feet
Details
- Parcel number: 101825
Construction
Type & style
- Home type: SingleFamily
- Architectural style: Traditional,Detached
- Property subtype: Single Family Residence
Materials
- Foundation: Pillar/Post/Pier
- Roof: Composition
Condition
- Year built: 1988
Utilities & green energy
- Sewer: Public Sewer
- Water: Public
- Utilities for property: Sewer Available, Water Available
Community & HOA
Community
- Subdivision: Lancaster Park
HOA
- Has HOA: No
Location
- Region: West Tawakoni
Financial & listing details
- Price per square foot: $66/sqft
- Tax assessed value: $115,640
- Annual tax amount: $939
- Date on market: 3/18/2026
- Cumulative days on market: 155 days
- Listing terms: Cash,Conventional
Estimated market value
Not available
Estimated sales range
Not available
$1,403/mo
Price history
| Date | Event | Price |
|---|---|---|
| 6/19/2026 | Price change | $59,999-11.8%$66/sqft |
Source: NTREIS #21212132 Report a problem | ||
| 4/28/2026 | Price change | $68,000-8.1%$75/sqft |
Source: NTREIS #21212132 Report a problem | ||
| 4/8/2026 | Price change | $73,999-7.5%$81/sqft |
Source: NTREIS #21212132 Report a problem | ||
| 3/18/2026 | Listed for sale | $79,999+23.1%$88/sqft |
Source: NTREIS #21212132 Report a problem | ||
| 6/30/2025 | Sold | -- |
Source: Public Record Report a problem | ||
| 10/16/2023 | Listing removed | -- |
Source:  Auction.com 2 Report a problem Auction.com 2 Report a problem | ||
| 2/13/2018 | Listing removed | $65,000$71/sqft |
Source: Keller Williams Rockwall #13745574 Report a problem | ||
| 1/6/2018 | Pending sale | $65,000$71/sqft |
Source: Rockwall #13745574 Report a problem | ||
| 12/20/2017 | Listed for sale | $65,000+8.5%$71/sqft |
Source: Keller Williams Rockwall #13745574 Report a problem | ||
| 12/22/2016 | Listing removed | $59,900$66/sqft |
Source: Exit Realty Pinnacle Group #13503646 Report a problem | ||
| 12/16/2016 | Pending sale | $59,900$66/sqft |
Source: Exit Realty Pinnacle Group #13503646 Report a problem | ||
| 12/3/2016 | Listed for sale | $59,900$66/sqft |
Source: Exit Realty Pinnacle Group #13503646 Report a problem | ||
| 12/2/2016 | Sold | -- |
Source: Agent Provided Report a problem | ||
Public tax history
| Year | Property taxes | Tax assessment |
|---|---|---|
| 2025 | $939 +9.8% | $107,669 +10% |
| 2024 | $856 +5.2% | $97,881 +10% |
| 2023 | $814 -33.6% | $88,983 +10% |
| 2022 | $1,226 -11.1% | $80,894 +10% |
| 2021 | $1,378 -5.2% | $73,540 -0.1% |
| 2020 | $1,454 -14.4% | $73,650 +6.5% |
| 2019 | $1,698 +108% | $69,160 +21% |
| 2018 | $816 +12.2% | $57,180 +13.5% |
| 2017 | $728 +148.9% | $50,400 +50.9% |
| 2016 | $292 | $33,400 -6.2% |
| 2015 | -- | $35,600 +18.1% |
| 2014 | -- | $30,140 +0.7% |
| 2013 | -- | $29,940 -2% |
| 2012 | -- | $30,550 -1.3% |
| 2011 | -- | $30,960 -7.6% |
| 2010 | -- | $33,510 -2.6% |
| 2009 | -- | $34,390 -1.5% |
| 2008 | -- | $34,900 +79.5% |
| 2007 | -- | $19,440 |
| 2006 | -- | $19,440 |
| 2005 | -- | $19,440 +28.7% |
| 2004 | -- | $15,100 +3.5% |
| 2002 | -- | $14,590 |
| 2001 | -- | $14,590 |
Find assessor info on the county website
Monthly payment
Est. payment
Payment breakdown
Explore the cost of this home by adjusting the details. Changes won't be saved.Climate risks
Neighborhood: 75474
Nearby schools
GreatSchools rating
- 4/10A E Butler Intermediate SchoolGrades: 3-5Distance: 6 mi
- 4/10C B Thompson Middle SchoolGrades: 6-8Distance: 5.9 mi
- 5/10Wh Ford High SchoolGrades: 9-12Distance: 6.3 mi
Schools provided by the listing agent
- Elementary: Cannon
- Middle: Thompson
- High: Ford
- District: Quinlan ISD
Source: NTREIS. This data may not be complete. We recommend contacting the local school district to confirm school assignments for this home.
- $33,850-- bd-- ba-- sqftDover Dr, Quinlan, TX 75474Off Market
- $--0.31 acres200 Dover Dr, West Tawakoni, TX 75474Sold
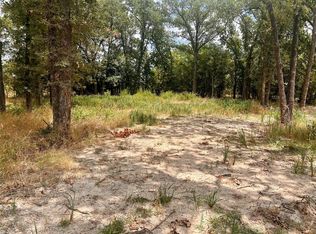
- $--1.1 acres217 Dover Dr, Quinlan, TX 75474Sold
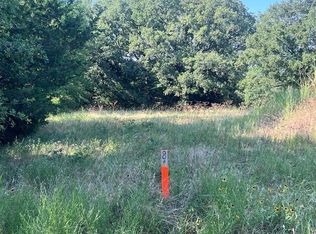
- $264,4004 bd2 ba1.6k sqft202 Dover Dr, West Tawakoni, TX 75474Off Market

- $--1.1 acres209 Dover Dr, Quinlan, TX 75474Sold
- $--1.1 acres213 Dover Dr, Quinlan, TX 75474Sold
- $100,0002 bd1 ba768 sqft113 Dover Dr, West Tawakoni, TX 75474Off Market
- $30,680-- bd-- ba-- sqftDover Dr, West tawakoni, TX 75474Off Market
A local agent can set up tours, give advice and negotiate with sellers.
Similar homes
- $74,0001 bd2 ba800 sqft1932 Wahoo Ln, West Tawakoni, TX 75474For Sale
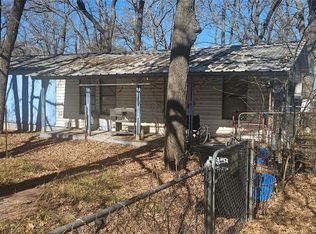 MLS ID #21172052, Doug Harris. NTREIS
 - $55,0002 bd2 ba1.2k sqft10132 Northview Dr, Wills Point, TX 75169For Sale
 MLS ID #21301252, Leslie Hamrick. NTREIS
 - $64,5043 bd1 ba840 sqft3902 Idleway, Lone Oak, TX 75453For Sale
 MLS ID #16373135, Chet Polniazek, 1st Texas Realty Services. HAR
 - $70,0002 bd2 ba1k sqft2457 Elmwood Dr, Wills Point, TX 75169For Sale
 MLS ID #21289540, mindy Harris. NTREIS
 - $56,8003 bd2 ba924 sqft1011 Lavon Ct, Royse City, TX 75189For SaleMLS ID #21137169, Paul Athas. NTREIS
- from $63,9992 bd2 ba896 sqftClear Choice Plan, Pradera Estates, Greenville, TX 75402New Construction1216 Management
- from $80,9993 bd2 ba1.2k sqftResolution J Plan, Pradera Estates, Greenville, TX 75402New Construction1216 Management
- from $80,9993 bd2 ba1.2k sqftResolution H Plan, Pradera Estates, Greenville, TX 75402New Construction1216 Management
- from $82,9993 bd2 ba1.2k sqftWilson Plan, Pradera Estates, Greenville, TX 75402New Construction1216 Management
