Charming 3-bedroom family home nestled in Tanglewood Subdivision in the heart of St. Peters. The spacious living room is light & bright & super cozy with a corner fireplace. The kitchen is nicely updated with granite counters, stainless steel appliances all replaced in 2020, plenty of cabinets, and a spacious pantry adds to the kitchen's functionality. The main-floor bathroom features updates (2020), plus another full bath in the finished lower level. Several ceiling fans and an attic fan give options to help keep this house cool. Walk out the large slider to not one but two large decks, concrete patio, an above ground pool, and completely fenced backyard. The bedrooms are spacious with large closets. Downstairs the finished basement gives you even more space to spread out, and a walk-out to the large patio area. Newer roof (2018), durable aluminum siding, and a 2-car garage with a shop area make sure this home has all you need! This one has it all come check it out today!
Closed
Listed by: Coldwell Banker Realty - Gundaker • Susan Stasiak • Contact: 314-799-9709
Bought with: Berkshire Hathaway HomeServices Select Properties
Price Unknown
201 Driftwood Ln, Saint Peters, MO 63376
3beds
2,174sqft
Single Family Residence
Built in 1977
10,166 Square Feet Lot
$326,600 Zestimate®
$--/sqft
$2,502 Estimated rent
Home value
$326,600
$307,000 - $346,000
$2,502/mo
Zestimate® history
Owner options
List your home for rent
$2,502/mo
Rent Zestimate®
Find your next renter with Zillow Rental Manager. Plus, with online applications, you can quickly screen prospective tenants – for free.
$2,502/mo
Rent Zestimate®
Refinance and save
$110/mo
Est. payment
Refinancing to a lower rate could help reduce your monthly payments and save thousands over the life of the loan.
$110/mo
Est. payment
Explore your selling options
Work with a Zillow partner agent
Leverage their expertise and Zillow's premium Showcase listings to get your home seen by more buyers.
Get startedList with your own agent
Get your home in front of millions of buyers by listing it on Zillow.
Learn how to do itSell it yourself
Take full control of how buyers see your home on Zillow by listing For Sale by Owner (FSBO).
List your homeWhat's special
Corner fireplaceShop areaFinished basementCompletely fenced backyardGranite countersAbove ground poolStainless steel appliances
Zillow last checked:
Listing updated:
Listed by:
Susan Stasiak 314-799-9709,
Coldwell Banker Realty - Gundaker
Bought with:
Madison Hayes, 2018010039
Berkshire Hathaway HomeServices Select Properties
Source: MARIS,MLS#: 25059006 Originating MLS: St. Louis Association of REALTORS
Originating MLS: St. Louis Association of REALTORSFacts & features
Interior
Bedrooms & bathrooms
- Bedrooms: 3
- Bathrooms: 2
- Full bathrooms: 2
- Main level bathrooms: 1
- Main level bedrooms: 3
Heating
- Forced Air, Natural Gas
Cooling
- Attic Fan, Ceiling Fan(s), Central Air, Electric
Appliances
- Included: Dishwasher, Disposal, Free-Standing Electric Range, Refrigerator
- Laundry: In Basement
Features
- Ceiling Fan(s), Eat-in Kitchen, Granite Counters, Pantry
- Flooring: Bamboo, Carpet
- Basement: Finished,Sleeping Area,Storage Space,Walk-Out Access
- Number of fireplaces: 1
- Fireplace features: Living Room
Interior area
- Total structure area: 2,174
- Total interior livable area: 2,174 sqft
- Finished area above ground: 1,144
- Finished area below ground: 1,000
Property
Parking
- Total spaces: 4
- Parking features: Additional Parking, Driveway, Garage, Garage Door Opener, Garage Faces Front
- Attached garage spaces: 2
- Has uncovered spaces: Yes
Features
- Levels: One
- Patio & porch: Covered, Deck, Front Porch, Patio
- Has private pool: Yes
- Pool features: Above Ground
- Fencing: Back Yard,Chain Link
Lot
- Size: 10,166 Square Feet
- Dimensions: 75 x 108 x 105 x 105
- Features: Corner Lot, Level
Details
- Parcel number: 300045154000137.0000000
- Special conditions: Standard
Construction
Type & style
- Home type: SingleFamily
- Architectural style: Ranch
- Property subtype: Single Family Residence
Materials
- Brick Veneer, Frame, Vinyl Siding
- Foundation: Concrete Perimeter
- Roof: Architectural Shingle
Condition
- Year built: 1977
Utilities & green energy
- Electric: 220 Volts, Ameren
- Sewer: Public Sewer
- Water: Public
- Utilities for property: Electricity Connected, Natural Gas Connected, Phone Available, Sewer Connected, Water Connected
Community & HOA
Community
- Features: Park, Playground, Sidewalks, Street Lights
- Subdivision: Tanglewood #2
HOA
- Has HOA: Yes
- Amenities included: None
- Services included: Common Area Maintenance
- HOA fee: $110 annually
- HOA name: Tangelwood
Location
- Region: Saint Peters
Financial & listing details
- Tax assessed value: $269,082
- Annual tax amount: $3,307
- Date on market: 9/15/2025
- Cumulative days on market: 25 days
- Listing terms: Cash,Conventional,FHA,VA Loan
- Ownership: Private
- Electric utility on property: Yes
Price history
| Date | Event | Price |
|---|---|---|
| 11/20/2025 | Sold | -- |
Source:  MARIS #25059006 Report a problem MARIS #25059006 Report a problem | ||
| 10/20/2025 | Pending sale | $290,000$133/sqft |
Source: MARIS #25059006 Report a problem | ||
| 10/15/2025 | Price change | $290,000-3%$133/sqft |
Source: MARIS #25059006 Report a problem | ||
| 10/9/2025 | Listed for sale | $299,000$138/sqft |
Source: MARIS #25059006 Report a problem | ||
| 9/30/2025 | Pending sale | $299,000$138/sqft |
Source: MARIS #25059006 Report a problem | ||
| 9/25/2025 | Price change | $299,000-5.1%$138/sqft |
Source: MARIS #25059006 Report a problem | ||
| 9/15/2025 | Listed for sale | $315,000+44.5%$145/sqft |
Source: MARIS #25059006 Report a problem | ||
| 5/14/2021 | Sold | -- |
Source: Agent Provided Report a problem | ||
| 11/23/2020 | Sold | -- |
Source: MARIS #20076133 Report a problem | ||
| 10/23/2020 | Pending sale | $218,000$100/sqft |
Source: Berkshire Hathaway HomeServices Select Properties #20076133 Report a problem | ||
| 10/21/2020 | Listed for sale | $218,000$100/sqft |
Source: Berkshire Hathaway Select #20076133 Report a problem | ||
| 1/31/1997 | Sold | -- |
Source: Public Record Report a problem | ||
Public tax history
| Year | Property taxes | Tax assessment |
|---|---|---|
| 2025 | $3,482 +5.3% | $51,125 +8.2% |
| 2024 | $3,307 +0.1% | $47,262 |
| 2023 | $3,303 +13.4% | $47,262 +21.6% |
| 2022 | $2,911 | $38,858 |
| 2021 | -- | $38,858 +20.4% |
| 2020 | -- | $32,287 |
| 2019 | $2,182 | $32,287 +18.2% |
| 2018 | $2,182 +0.5% | $27,326 |
| 2017 | $2,172 +4.1% | $27,326 +3.8% |
| 2016 | $2,088 +0.2% | $26,316 |
| 2015 | $2,084 +1.1% | $26,316 +4% |
| 2014 | $2,060 | $25,296 |
| 2013 | -- | $25,296 -9.2% |
| 2012 | -- | $27,850 |
| 2011 | -- | $27,850 |
| 2010 | -- | $27,850 |
| 2009 | -- | $27,850 -1.7% |
| 2008 | -- | $28,320 -80.4% |
| 2007 | -- | $144,160 |
| 2006 | -- | $144,160 |
| 2005 | -- | $144,160 +18.1% |
| 2004 | -- | $122,060 +0.7% |
| 2003 | -- | $121,170 |
| 2002 | -- | -- |
| 2001 | -- | -- |
Find assessor info on the county website
Neighborhood: 63376
Nearby homes
- $317,2003 bd2 ba1.2k sqft244 Burning Leaf Dr, Saint Peters, MO 63376Off Market
- $333,3003 bd2 ba1.6k sqft205 Driftwood Ln, Saint Peters, MO 63376Off Market
- $326,2003 bd3 ba1.2k sqft249 Burning Leaf Dr, Saint Peters, MO 63376Off Market
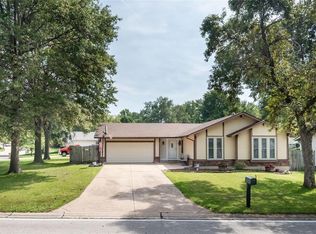
- $324,0003 bd2 ba1.2k sqft200 Driftwood Ln, Saint Peters, MO 63376Off Market

- $311,1003 bd2 ba1.2k sqft210 Birchwood Dr, Saint Peters, MO 63376Off Market
- $316,1003 bd2 ba1.2k sqft240 Burning Leaf Dr, Saint Peters, MO 63376Off Market
- $282,1003 bd2 ba1.2k sqft204 Driftwood Ln, Saint Peters, MO 63376Off Market
- $350,4003 bd3 ba1.5k sqft209 Driftwood Ln, Saint Peters, MO 63376Off Market
Nearby schools
GreatSchools rating
- 5/10Fairmount Elementary SchoolGrades: K-5Distance: 1.1 mi
- 7/10Hollenbeck Middle SchoolGrades: 6-8Distance: 2.5 mi
- 8/10Francis Howell North High SchoolGrades: 9-12Distance: 0.9 mi
Schools provided by the listing agent
- Elementary: Fairmount Elem.
- Middle: Hollenbeck Middle
- High: Francis Howell North High
Source: MARIS. This data may not be complete. We recommend contacting the local school district to confirm school assignments for this home.
Get a cash offer in 3 minutes
Find out how much your home could sell for in as little as 3 minutes with a no-obligation cash offer.
Estimated market value
$326,600
Get a cash offer in 3 minutes
Find out how much your home could sell for in as little as 3 minutes with a no-obligation cash offer.
Estimated market value
$326,600
- Missouri
- Saint Charles County
- Saint Peters
- 63376
- 201 Driftwood Ln
Nearby cities
Nearby zip codes
Other Saint Peters Topics
