Skip main navigation
Active
  • $285,000

    201 Duck Walk Way, Hogansville, GA 30230

    3beds
    1,672sqft
    : 
    Loading
    Get pre-qualified
    Single Family Residence
    Built in 2026
    8,712 Square Feet Lot
    $284,900 Zestimate®
    $170/sqft
    $25/mo HOA

    What's special

    Master on mainLarge rooms
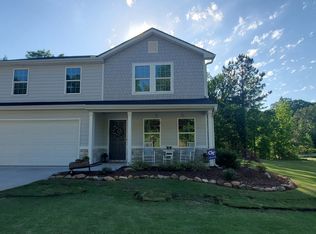
    Lake View Cottage. Walk out back door to fishing, play or just relaxing view of Mallard Lake. Zero Entry & flat yard. Enjoy comfort in this 3 bedroom, 2.5 bath home within walking distance of downtown Hogansville. Large rooms with master on main. Kitchen open to dining room and living room. Builder preferred lender, Pina Payne with CrossCountry Mortage; 770-318-1080; pina.payne@ccm.com
    11 days
    |
    399
    |
    34
    |

    Likely to sell faster than

    Zillow last checked:

    Listing updated:

    Listed by:

    Kendall Butler 706-333-0680,

    F.L.I. Properties

    Source: GAMLS,MLS#: 10794009MLS Logo

    Loading...

      Facts & features

      Interior

      Bedrooms & bathrooms
      • Bedrooms: 3
      • Bathrooms: 3
      • Full bathrooms: 2
      • 1/2 bathrooms: 1
      • Main level bathrooms: 1
      • Main level bedrooms: 1
      Rooms
      • Room types: Family Room, Keeping Room
      Dining room
      • Features: Separate Room
      Kitchen
      • Features: Breakfast Bar, Solid Surface Counters
      Heating
      • Central, Heat Pump
      Cooling
      • Central Air
      Appliances
      • Included: Dishwasher, Electric Water Heater, Oven/Range (Combo)
      • Laundry: Mud Room
      Features
      • Double Vanity, High Ceilings, Master On Main Level, Walk-In Closet(s)
      • Flooring: Laminate
      • Windows: Double Pane Windows
      • Basement: None
      • Number of fireplaces: 1
      • Fireplace features: Factory Built
      Interior area
      • Total structure area: 1,672
      • Total interior livable area: 1,672 sqft
      • Finished area above ground: 1,672
      • Finished area below ground: 0

      Property

      Parking
      • Total spaces: 2
      • Parking features: Attached, Garage, Kitchen Level, Parking Pad
      • Has attached garage: Yes
      • Has uncovered spaces: Yes
      Features
      • Levels: Two
      • Stories: 2
      • Patio & porch: Patio
      • Exterior features: Water Feature
      • Has view: Yes
      • View description: Lake
      • Has water view: Yes
      • Water view: Lake
      • Waterfront features: Lake, Lake Privileges, No Dock Or Boathouse, Private
      • Body of water: Mallard Lake
      • Frontage type: Lakefront
      Lot
      • Size: 8,712 Square Feet
      • Features: Level
      • Residential vegetation: Grassed, Partially Wooded
      Details
      • Parcel number: 0213B003050

      Construction

      Type & style
      • Home type: SingleFamily
      • Architectural style: Bungalow/Cottage,Traditional
      • Property subtype: Single Family Residence
      Materials
      • Concrete
      • Foundation: Slab
      • Roof: Composition
      Condition
      • New Construction
      • New construction: Yes
      • Year built: 2026
      Details
      • Warranty included: Yes

      Utilities & green energy

      • Sewer: Public Sewer
      • Water: Public
      • Utilities for property: Cable Available, Electricity Available, High Speed Internet, Sewer Available, Sewer Connected, Underground Utilities

      Community & HOA

      Community
      • Features: Street Lights
      • Subdivision: Mallard Lake
      HOA
      • Has HOA: Yes
      • Services included: Insurance, Other
      • HOA fee: $300 annually
      Location
      • Region: Hogansville

      Financial & listing details

      • Price per square foot: $170/sqft
      • Tax assessed value: $25,000
      • Annual tax amount: $352
      • Date on market: 6/26/2026
      • Listing agreement: Exclusive Right To Sell
      • Listing terms: Cash,Conventional,FHA,USDA Loan,VA Loan
      • Electric utility on property: Yes

        Estimated market value

        $284,900

        $271,000 - $299,000

        $2,046/mo

        Price history

        DateEventPrice
        6/26/2026Listed for sale$285,000-4.7%$170/sqft
        Source: GAMLS #10794009 Report a problem
        6/18/2026Listing removed$299,000$179/sqft
        Source: GAMLS #10759055 Report a problem
        5/7/2026Listed for sale$299,000+1.4%$179/sqft
        Source: GAMLS #10759055 Report a problem
        4/25/2026Listing removed--
        Source: Owner Report a problem
        1/25/2026Listed for sale$295,000+408.6%$176/sqft
        Source: Owner Report a problem
        12/19/2006Sold$58,000+28.9%$35/sqft
        Source: Public Record Report a problem
        1/26/2005Sold$45,000$27/sqft
        Source: Public Record Report a problem

        Public tax history

        YearProperty taxesTax assessment
        2025$352 $10,000
        2024$352 $10,000
        2023$352 -1.8%$10,000
        2022$359 +17.6%$10,000 +25%
        2021$305 $8,000
        2020$305 +440.5%$8,000 +440.5%
        2019$56 $1,480
        2018$56 +0%$1,480
        2017$56 $1,480 -1.3%
        2016$56 -50.7%$1,500 -50%
        2015$114 -0.1%$3,000 +650%
        2014$114 +648.7%$400 -93.3%
        2013$15 $6,000

        Find assessor info on the county website

        Monthly payment

        Est. payment

        Payment breakdown

        Explore the cost of this home by adjusting the details. Changes won't be saved.
        All calculations are estimates and provided by Zillow, Inc. for informational purposes only. Actual amounts may vary.
        HOA fees may include property taxes on listings classified as Co-Ops. Contact the listing agent and/or owner for fee details.
        Mortgage interest rates are dependent on a number of factors, including credit score, down payment, and repayment length. Interest rate data provided by Zillow Group Marketplace, Inc. as of 1/1/1970 from various mortgage lenders with which we have lead or other similar arrangements; the Estimated Payment is an average of those rates.
        See how much you could borrow to make a competitive offer.

        Climate risks

        Neighborhood: 30230

        Getting around

        4 / 100
        Car-Dependent
        13 / 100
        Somewhat Bikeable

        Nearby schools

        GreatSchools rating
        Schools provided by the listing agent
        • Elementary: Hogansville
        • Middle: Callaway
        • High: Callaway

        Source: GAMLS. This data may not be complete. We recommend contacting the local school district to confirm school assignments for this home.

        A local agent can set up tours, give advice and negotiate with sellers.

        Browse local experts

        Similar homes

        Skip to the end of the carouselSkip to the beginning of the carousel