Skip main navigation
For sale
  • $1,835,000

    201 Duval Dr, Levelland, TX 79336

    3beds
    4,713sqft
    : 
    $12,852/mo
    Get pre-qualified
    Single Family Residence, Residential
    Built in 2008
    2.2 Acres Lot
    $-- Zestimate®
    $389/sqft
    $-- HOA

    What's special

    Dedicated officeHeated saltwater poolFormal diningJacuzzi tubOversized islandGated drivewayDual closets
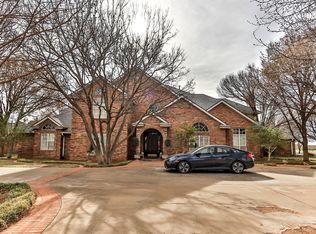
    Built without compromise, this fully custom estate sits on 2.2 fully landscaped acres just outside the Levelland city limits, offering a rare opportunity for buyers seeking privacy, security-minded design, and long-term value beyond conventional market expectations. The property is accessed through a gated driveway and 8' privacy fence, creating a true sense of arrival while remaining part of an established neighborhood. Designed for both everyday living and large-scale entertaining, the main residence features multiple living areas, formal dining, a dedicated office, and a sweeping staircase anchoring the interior. The gourmet kitchen serves as the heart of the home, offering custom cabinetry, double ovens, an oversized island, and an impressive walk-in pantry. The primary suite provides a private retreat with a spa-inspired bath, dual closets, walk-in shower, jacuzzi tub, and sauna. Outdoor amenities transform the property into a private compound. Highlights include a Hartley Botanical greenhouse imported from London, landscaped garden spaces with fountains, a fully equipped outdoor kitchen with fireplace and Lynx gas grill, and an elegantly finished pool house with its own HVAC system, full bath, and full kitchen overlooking the heated saltwater pool. A stocked pond with covered dock, fountain, and waterfall feature completes the resort-style setting. Additional improvements include a 3,200 sq ft shop with half bath and dual overhead doors, ideal for vehicles, equipment, or hobby use. Located outside city limits, the property benefits from no city taxes, enhancing its appeal to buyers seeking efficiency, privacy, and long-term ownership advantages. This is a one-of-a-kind estate defined by scale, privacy, and construction quality best suited for a buyer seeking something truly different. Private showings available by appointment only for qualified buyers.
    252 days
    |
    522
    |
    16
    |

    Zillow last checked:

    Listing updated:

    Listed by:

    Sarah Lamar TREC #0659337 806-831-1469,

    Resolute Realty Company

    Source: LBMLS,MLS#: 202563251MLS Logo

      Facts & features

      Interior

      Bedrooms & bathrooms
      • Bedrooms: 3
      • Bathrooms: 4
      • Full bathrooms: 3
      • 1/2 bathrooms: 1
      Heating
      • Central, Natural Gas
      Cooling
      • Ceiling Fan(s), Central Air
      Appliances
      • Included: Bar Fridge, Built-In Refrigerator, Commercial Oven, Dishwasher, Disposal, Double Oven, Gas Range, Microwave, Range Hood, Refrigerator, Stainless Steel Appliance(s)
      • Laundry: Electric Dryer Hookup, Inside, Main Level, Sink, Washer Hookup
      Features
      • Bar, Breakfast Bar, Built-in Features, Ceiling Fan(s), Chandelier, Crown Molding, Double Vanity, Dry Bar, Entrance Foyer, Granite Counters, High Ceilings, His and Hers Closets, Kitchen Island, Pantry, Recessed Lighting, Safe Room, Sauna, Soaking Tub, Sound System, Vaulted Ceiling(s), Walk-In Closet(s), Wet Bar, Wired for Sound
      • Flooring: Carpet, Tile
      • Number of fireplaces: 3
      Interior area
      • Total structure area: 4,713
      • Total interior livable area: 4,713 sqft
      • Finished area above ground: 4,713

      Property

      Parking
      • Parking features: Additional Parking, Circular Driveway, Concrete, Driveway, Electric Gate, Off Street
      • Has uncovered spaces: Yes
      Features
      • Patio & porch: Covered, Deck, Front Porch, Patio, Porch, Rear Porch, Side Porch
      • Exterior features: Gas Grill, Gray Water System, Lighting, Outdoor Grill, Outdoor Kitchen
      • Has private pool: Yes
      • Pool features: Heated, In Ground
      • Has spa: Yes
      • Spa features: Above Ground
      • Fencing: Back Yard,Brick,Privacy,Wood,Wrought Iron
      Lot
      • Size: 2.2 Acres
      • Features: Sprinklers In Front, Sprinklers In Rear
      Details
      • Additional structures: Gazebo, Greenhouse, RV/Boat Storage, Workshop
      • Parcel number: 63211

      Construction

      Type & style
      • Home type: SingleFamily
      • Architectural style: Mediterranean
      • Property subtype: Single Family Residence, Residential
      Materials
      • Stone, Stucco
      • Foundation: Slab
      • Roof: Metal
      Condition
      • New construction: No
      • Year built: 2008

      Utilities & green energy

      • Sewer: Septic Tank
      • Water: Well

      Community & HOA

      Community
      • Security: 24 Hour Security
      HOA
      • Has HOA: No
      Location
      • Region: Levelland

      Financial & listing details

      • Price per square foot: $389/sqft
      • Tax assessed value: $941,730
      • Annual tax amount: $13,648
      • Date on market: 11/19/2025
      • Cumulative days on market: 253 days
      • Listing terms: Cash,Conventional,VA Loan
      • Road surface type: Paved

        Estimated market value

        Not available

        Estimated sales range

        Not available

        Not available

        Price history

        DateEventPrice
        11/19/2025Listed for sale$1,835,000$389/sqft
        Source: LBMLS #202563251 Report a problem

        Public tax history

        YearProperty taxesTax assessment
        2025-- $941,730 +4%
        2024$13,648 +5.4%$905,110 +4%
        2023$12,952 -8.6%$870,090 +3.9%
        2022$14,174 -16.8%$837,740
        2021$17,040 +1%$837,740
        2020$16,866 $837,740
        2018-- $837,740 +1.9%
        2017-- $821,800 +3.3%
        2016-- $795,320 +2.7%
        2015-- $774,120 +3.5%
        2014-- $747,600 +3.7%
        2012-- $721,100
        2011-- $721,100
        2010-- $721,100 +319.6%
        2009-- $171,860
        Find assessor info on the county website

        Monthly payment

        Est. payment

        Payment breakdown

        Explore the cost of this home by adjusting the details. Changes won't be saved.
        All calculations are estimates and provided by Zillow, Inc. for informational purposes only. Actual amounts may vary.
        HOA fees may include property taxes on listings classified as Co-Ops. Contact the listing agent and/or owner for fee details.
        Mortgage interest rates are dependent on a number of factors, including credit score, down payment, and repayment length. Interest rate data provided by Zillow Group Marketplace, Inc. as of 1/1/1970 from various mortgage lenders with which we have lead or other similar arrangements; the Estimated Payment is an average of those rates.
        See how much you could borrow to make a competitive offer.

        Climate risks

        Neighborhood: 79336

        Getting around

        2 / 100
        Car-Dependent
        26 / 100
        Somewhat Bikeable

        Nearby schools

        GreatSchools rating
        Schools provided by the listing agent
        • Middle: Levelland
        • High: Levelland

        Source: LBMLS. This data may not be complete. We recommend contacting the local school district to confirm school assignments for this home.

        A local agent can set up tours, give advice and negotiate with sellers.

        Browse local experts