Welcome to Residence 14A at The Willow, a beautifully designed two-bedroom, two-bathroom residence offering abundant natural light, refined finishes, and an exceptional level of comfort in the heart of Gramercy.
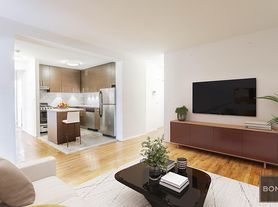
Expansive west-facing divided-light windows fill the home with warm afternoon light, beautifully complementing the wide-plank oak flooring throughout. A private entry foyer leads into a thoughtfully designed open-concept living and dining space. The sophisticated kitchen is open to the living area while thoughtfully set back to provide a sense of separation, and features honed quartz countertops and backsplash, custom millwork cabinetry, polished nickel hardware, and a premium Miele appliance package.
The private primary bedroom suite offers a peaceful retreat with generous closet space and a luxurious en-suite bathroom featuring a double vanity, honed Ice Grey stone-slab countertops, radiant heated floors, and elegant Waterworks fixtures. A spacious second bedroom and full second bathroom provide flexibility for guests, a home office, or additional living space. A full-size washer and dryer are conveniently located within the residence.
The Willow was developed by Naftali Group, with interiors designed by Rockwell Group and architecture by COOKFOX Architects. The building's distinctive hand-laid red brick facade, elegant arched bays, and oversized windows blend seamlessly with the historic character of Gramercy while offering a sophisticated contemporary lifestyle.
Residents enjoy an impressive collection of thoughtfully designed amenities, including a light-filled library with fireplace opening to a landscaped courtyard garden, a state-of-the-art fitness center with adjacent cedar-clad sauna, private cinema, Glamercy Music Room, Mermaid Room, children's playroom, and a beautifully appointed rooftop terrace with grilling stations, dining and lounge areas, and panoramic city views.
The building also features a 24-hour attended lobby and doorman, providing residents with comfort, convenience, and peace of mind.
**Highlights
* 2 Bedrooms | 2 Bathrooms
* West-facing windows with abundant natural light
* Wide-plank oak flooring throughout
* Open-concept living and dining area
* Custom kitchen with Miele appliances
* Generous primary suite with en-suite bath
* Double vanity and radiant heated primary bathroom floors
* Full-size washer & dryer in the apartment
* 24-hour doorman
* Rooftop terrace with city views
* Fitness center & sauna
* Cinema and music room
* Landscaped courtyard garden
* Children's playroom
* Prime Gramercy location
Apartment for rent
$18,500/moFees may apply
201 E 23rd St, # 14A, New York, NY 10010
2beds
1,161sqft
Price may not include required fees and charges. Learn more|
Apartment
Available now
Cats, dogs OK
Air conditioner, central air
In unit laundry
Central
What's special
Oversized windowsExpansive west-facing divided-light windowsAbundant natural lightSophisticated kitchenLandscaped courtyard gardenSpacious second bedroomFull second bathroom
- 2 days |
- -- |
- -- |
Zillow last checked:
Listing updated:
Travel times

Let’s turn your rent into credit progress
Build credit history with every on-time payment and get credit for the payment you’re already making.
Facts & features
Interior
Bedrooms & bathrooms
- Bedrooms: 2
- Bathrooms: 2
- Full bathrooms: 2
Heating
- Central
Cooling
- Air Conditioner, Central Air
Appliances
- Included: Dishwasher, dryer, washer
- Laundry: In Unit
Features
- Elevator, Storage
- Flooring: Hardwood
Interior area
- Total interior livable area: 1,161 sqft
Property
Parking
- Details: Contact manager
Features
- Patio & porch: Deck
- Exterior features: Garden, Storage
- Has view: Yes
- View description: City View
Lot
- Features: Garden
Details
- Additional structures: Storage
Construction
Type & style
- Home type: Apartment
- Property subtype: Apartment
Building
Management
- Pets allowed: Yes
Community & HOA
Community
- Features: Fitness Center, Gated
HOA
- Amenities included: Fitness Center, Roof Deck, Storage
Location
- Region: New York
Financial & listing details
- Lease term: Contact For Details
Price history
| Date | Event | Price |
|---|---|---|
| 8/11/2026 | Listed for rent | $18,500$16/sqft |
Source: Zillow Rentals Report a problem | ||
| 3/5/2026 | Listing removed | $2,450,000$2,110/sqft |
Source: StreetEasy #S1801671 Report a problem | ||
| 11/24/2025 | Listed for sale | $2,450,000$2,110/sqft |
Source: StreetEasy #S1801671 Report a problem | ||
Neighborhood: Kips Bay
Nearby schools
GreatSchools rating
- 5/10Ps 116 Mary Lindley MurrayGrades: PK-6Distance: 0.5 mi
- 8/10Jhs 104 Simon BaruchGrades: 6-8Distance: 0.2 mi
- NAAmerican Sign Language & English Secondary SchoolGrades: 9-12Distance: 0.1 mi
Nearby apartments for rent



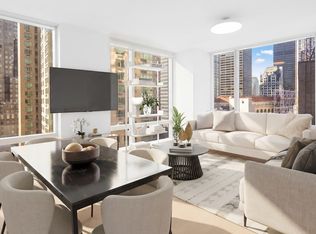
Similar homes for rent

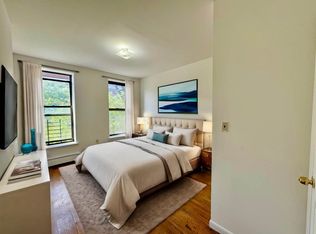

There are 3 available units in this apartment building