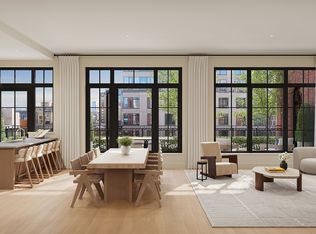
CLOSINGS COMMENCE THIS SPRING. 65% Sold. PENTHOUSE D at The Willow is a rare and inviting three-bedroom home. This corner residence is designed with understated elegance, exceptional flow, and high ceilings, offers south and west exposures, and seamlessly blends indoor and outdoor living. A gracious foyer sets an elegant tone, leading to the thoughtful living and dining area. The windowed kitchen is intelligently designed, beautifully appointed, and tucked away just enough to allow for more formal entertaining. The primary bedroom suite is a private retreat with a walk-in closet and a spa-like en-suite bathroom that features a double vanity. Two additional bedrooms with generous proportions share a well-designed bathroom, offering comfort and privacy. A sleek powder room and a full-size washer and dryer are conveniently located to complete this exceptional home.
Developed by Naftali Group, the design of the residences at The Willow embodies contemporary elegance and refined style. The spacious layouts, serene color palette, and exquisite finishes by Rockwell Group create a welcoming atmosphere throughout. The attention to detail can be felt in each room, especially in the kitchens, which feature honed quartz countertops and backsplashes, a Miele appliance suite, and custom millwork cabinetry with polished nickel hardware and dark nickel accents. Primary bathrooms feature honed Ice Grey stone-slab countertops, radiant floor heating, and luxurious Waterworks fixtures.
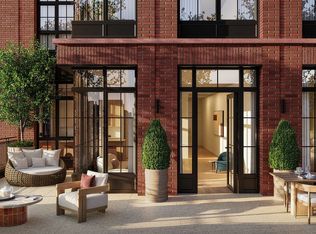
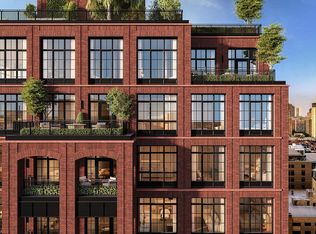
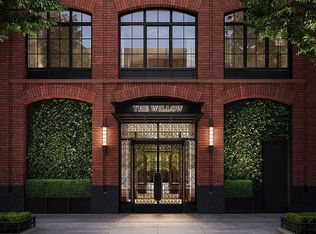
The building’s striking hand-laid red brick façade, designed by COOKFOX Architects, pays homage to the architectural fabric of the historic Gramercy neighborhood. Its elegant arched bays and oversized windows create a seamless blend of warmth and modern sophistication.
Each amenity space at The Willow has been meticulously designed by Rockwell Group to create an intimate, club-like atmosphere. The light-filled library, featuring a sleek contemporary fireplace, opens directly to the beautifully landscaped Courtyard Garden. The fitness center and adjacent cedar-clad sauna embrace a light aesthetic, offering residents a peaceful space for wellness. The cinema provides cozy seating, while the Glamercy Music Room offers the ideal environment for practicing, playing, and enjoying instruments. On the Rooftop Terrace, residents can enjoy grilling stations, dining, and lounging areas, all while taking in panoramic city views. Additional amenities include the Mermaid Room for socializing, adjacent to the cinema, and a Children’s Playroom. The lobby is attended 24 hours a day by a doorman. The complete offering terms are in an offering plan available from the sponsor, file number C24-0002. Equal Housing Opportunity. Marketed by Compass Development Marketing Group.
In contract
$4,450,000
201 E 23rd St, New York, NY 10010
3beds
1,767sqft
Condop
Built in 2026
-- sqft lot
$3,362,800 Zestimate®
$2,518/sqft
$5,561/mo HOA
What's special
Oversized windowsCorner residenceSouth and west exposuresRooftop terraceFull-size washer and dryerBeautifully landscaped courtyard gardenPrimary bedroom suite
- 395 days |
- 58 |
- 1 |
Zillow last checked:
Listing updated:
Listed by:
Compass 212-516-2323,
The Willow,
Alexa Lambert
Source: StreetEasy,MLS#: S1775538
Facts & features
Interior
Bedrooms & bathrooms
- Bedrooms: 3
- Bathrooms: 3
- Full bathrooms: 2
- 1/2 bathrooms: 1
Rooms
- Room types: Bike Room, Childrens Playroom, Media Room, Package Room
Cooling
- Central Air
Appliances
- Included: Dishwasher, Washer/Dryer
Features
- Flooring: Hardwood
Interior area
- Total structure area: 1,767
- Total interior livable area: 1,767 sqft
Video & virtual tour
Property
Features
- Patio & porch: Terrace, Other
- Exterior features: Courtyard, Garden, Terrace
- Has view: Yes
- View description: City, Skyline
Details
- Special conditions: Sponsor Unit
Construction
Type & style
- Home type: Condo
- Property subtype: Condop
Condition
- Year built: 2026
Community & HOA
Community
- Features: Doorman
- Security: Doorman
- Subdivision: Kips Bay
HOA
- Has HOA: Yes
- Amenities included: Fitness Center, Elevator(s)
- Services included: Maintenance
- HOA fee: $5,561 monthly
Location
- Region: New York
Financial & listing details
- Price per square foot: $2,518/sqft
- Date on market: 6/20/2025
Estimated market value
$3,362,800
$2.96M - $3.80M
Not available
Price history
| Date | Event | Price |
|---|---|---|
| 6/20/2025 | Contingent | $4,450,000$2,518/sqft |
Source: StreetEasy #S1775538 Report a problem | ||
| 6/20/2025 | Listed for sale | $4,450,000$2,518/sqft |
Source: StreetEasy #S1775538 Report a problem | ||
Public tax history
Tax history is unavailable.
Monthly payment
Climate risks
Neighborhood: Kips Bay
Nearby schools
GreatSchools rating
- 5/10Ps 116 Mary Lindley MurrayGrades: PK-6Distance: 0.5 mi
- 8/10Jhs 104 Simon BaruchGrades: 6-8Distance: 0.2 mi
- NAAmerican Sign Language & English Secondary SchoolGrades: 9-12Distance: 0.1 mi
- $2,800,0002 bd2 ba1.2k sqft201 E 23rd St #3E, New York, NY 10010For Sale
- $4,850,0003 bd4 ba1.8k sqft201 E 23rd St #16A, New York, NY 10010For Sale
- $4,620,0003 bd4 ba1.7k sqft201 E 23rd St #15C, New York, NY 10010For Sale
- $1,425,0001 bd1 ba708 sqft201 E 23rd St #7D, New York, NY 10010For Sale
- $2,750,0002 bd3 ba1.2k sqft201 E 23rd St #15B, New York, NY 10010For Sale
- $1,465,0001 bd1 ba708 sqft201 E 23rd St #9D, New York, NY 10010For Sale
- $7,5001 bd1 ba700 sqft201 E 23rd St #3C, New York, NY 10010For Rent
- $1,525,0001 bd1 ba708 sqft201 E 23rd St #12D, New York, NY 10010For Sale
A local agent can set up tours, give advice and negotiate with sellers.
Similar homes
- $4,395,0003 bd3 ba1.8k sqft95 Madison Residences, New York, NY 10016Active
 MLS ID #S1835731, Vicki Saali, Listing by: Global Real Estate Ventures Group LLC. StreetEasy
 - $4,300,0003 bd4 ba2.1k sqft95 Madison Residences, New York, NY 10016ActiveMLS ID #S1835727, Vicki Saali, Listing by: Global Real Estate Ventures Group LLC. StreetEasy
- $4,475,0003 bd4 ba1.8k sqftMaverick, New York, NY 10001Active
 MLS ID #S1782739, Roger Dunkelbarger, Listing by: Douglas Elliman. StreetEasy
 - $4,550,0003 bd3 ba1.7k sqftParc Beaufort, New York, NY 10019Active
 MLS ID #S1834084, Parc Beaufort Sales Team, Listing by: Corcoran. StreetEasy
 - $4,775,0003 bd3 ba1.6k sqftMaverick, New York, NY 10001ActiveMLS ID #S1782965, Roger Dunkelbarger, Listing by: Douglas Elliman. StreetEasy
- $4,995,0003 bd4 ba1.7k sqftThe Florian, New York, NY 10003ActiveMLS ID #S1806170, John Gomes, Listing by: Douglas Elliman. StreetEasy
- $4,750,0004 bd5 ba2.1k sqftMaverick, New York, NY 10001ActiveMLS ID #S1825219, Roger Dunkelbarger, Listing by: Douglas Elliman. StreetEasy
- $2,240,0002 bd2 ba1.1k sqftThe Willow, New York, NY 10010ActiveMLS ID #S1808609, The Willow, Listing by: Compass. StreetEasy
- $2,375,0002 bd2 ba1.1k sqftThe Willow, New York, NY 10010ActiveMLS ID #S1808314, The Willow, Listing by: Compass. StreetEasy
- $2,595,0002 bd2 ba1.4k sqft95 Madison Residences, New York, NY 10016ActiveMLS ID #S1835562, Vicki Saali, Listing by: Global Real Estate Ventures Group LLC. StreetEasy
- $2,710,0002 bd2 ba1.3k sqft95 Madison Residences, New York, NY 10016ActiveMLS ID #S1835564, Vicki Saali, Listing by: Global Real Estate Ventures Group LLC. StreetEasy
- $4,600,0003 bd4 ba2k sqft720 W End Ave #8C, New York, NY 10025ActiveMLS ID #S1812336, Sales Office, Listing by: Corcoran. StreetEasy
- $4,250,0003 bd3 ba2.6k sqftLinden Lane, New York, NY 10019ActiveMLS ID #S1824518, Linden Lane Sales Office, Listing by: BHS Development Marketing. StreetEasy
- $5,295,0003 bd4 ba1.9k sqftThe Elisa, New York, NY 10011ActiveMLS ID #S1800424, Donna Strugatz, Listing by: SERHANT.. StreetEasy
- $4,995,0002 bd3 ba2.1k sqft53 West 53, New York, NY 10019ActiveMLS ID #S1790365, 53 west 53 Sales Gallery, Listing by: Douglas Elliman. StreetEasy
- $3,795,0003 bd3 ba1.8k sqftBrooklyn Tower: Condominiums, Brooklyn, NY 11201ActiveMLS ID #S1831807, Brooklyn Tower Sales Office, Listing by: Corcoran. StreetEasy
- $4,850,0003 bd4 ba2.1k sqft720 W End Ave #11B, New York, NY 10025ActiveMLS ID #S1806738, Sales Office, Listing by: Corcoran. StreetEasy
- $4,320,0003 bd3 ba1.6k sqftOne Williamsburg Wharf, Brooklyn, NY 11249ActiveMLS ID #S1789939, Alexandra Newman, Listing by: SERHANT.. StreetEasy
- $4,240,0002 bd3 ba1.3k sqftMalabar Residences, New York, NY 10022ActiveMLS ID #S1818208, Elena Sarkissian, Listing by: Douglas Elliman. StreetEasy
- $4,730,0002 bd3 ba1.3k sqftMalabar Residences, New York, NY 10022ActiveMLS ID #S1818210, Elena Sarkissian, Listing by: Douglas Elliman. StreetEasy
