Admire this charming cottage-style story and a half nestled in the quiet community of Luxemburg! Located in a newer subdivision near the city park and tucked into a peaceful cul-de-sac, this beautifully maintained 4-bedroom, 2.5-bath home offers the perfect blend of functionality. Step inside and fall in love with the inviting Pottery Barn-inspired flair throughout. The updated kitchen features stylish butcher block countertops, creating the perfect gathering space for everyday living or entertaining. A spacious primary suite offers a relaxing retreat, while the generously sized bedrooms provide room for everyone to spread out comfortably. Upstairs, a versatile bonus area at the top of the stairs makes an ideal space for a reading nook, playroom, office, or hobby area. The finished lower-level family room adds even more living space, along with abundant storage, workshop potential, and a convenient garden garage perfect for lawn equipment and seasonal items. An additional staircase from the garage to the basement adds everyday practicality and ease. Situated on a desirable corner lot with the potential opportunity to purchase the rear lot from the city, this property offers added space and future possibilities. Enjoy small-town living in a quaint community while still appreciating the conveniences of a newer neighborhood setting. Schedule your appointment now before this cutie is off the shelf!
Sold for $349,900
Zestimate®
$349,900
201 E 2nd Ave Ct, Luxemburg, IA 52056
4beds
2,936sqft
Single Family Residence
Built in 2009
0.26 Acres Lot
$349,900 Zestimate®
$119/sqft
$2,576 Estimated rent
Home value
$349,900
$332,000 - $367,000
$2,576/mo
Zestimate® history
Owner options
List your home for rent
$2,576/mo
Rent Zestimate®
Find your next renter with Zillow Rental Manager. Plus, with online applications, you can quickly screen prospective tenants – for free.
$2,576/mo
Rent Zestimate®
Refinance and save
$2,256/mo
Est. payment
Refinancing to a lower rate could help reduce your monthly payments and save thousands over the life of the loan.
$2,256/mo
Est. payment
Explore your selling options
Work with a Zillow partner agent
Leverage their expertise and Zillow's premium Showcase listings to get your home seen by more buyers.
Get startedList with your own agent
Get your home in front of millions of buyers by listing it on Zillow.
Learn how to do itSell it yourself
Take full control of how buyers see your home on Zillow by listing For Sale by Owner (FSBO).
List your homeWhat's special
Stylish butcher block countertopsAbundant storagePeaceful cul-de-sacUpdated kitchenGenerously sized bedroomsDesirable corner lot
Zillow last checked:
Listing updated:
Listed by:
Tracy Demmer 563-451-5477,
American Realty of Dubuque, Inc.
Bought with:
Ashley Cosselman
American Realty of Dubuque, Inc.
Source: East Central Iowa AOR as distributed by MLS GRID,MLS#: 154657
Facts & features
Interior
Bedrooms & bathrooms
- Bedrooms: 4
- Bathrooms: 3
- Full bathrooms: 2
- 1/2 bathrooms: 1
- Main level bathrooms: 1
- Main level bedrooms: 1
Bedroom 1
- Level: Main
- Area: 193.75 Square Feet
- Dimensions: 15.x12.11
Bedroom 2
- Area: 166.49 Square Feet
- Dimensions: 11.5x14.7
Bedroom 3
- Area: 223.03 Square Feet
- Dimensions: 12.4x18.1
Bedroom 4
- Area: 156.22 Square Feet
- Dimensions: 12.8x12.4
Dining room
- Level: Main
- Area: 14931 Square Feet
- Dimensions: 1134x13.2
Family room
- Area: 326.15 Square Feet
- Dimensions: 25.3x12.11
Kitchen
- Level: Main
- Area: 234.81 Square Feet
- Dimensions: 17.10x13.2
Living room
- Level: Main
- Area: 326.15 Square Feet
- Dimensions: 25.3x12.11
Other
- Area: 198 Square Feet
- Dimensions: 14.8x13.6
Other
- Area: 60.5 Square Feet
- Dimensions: 8.3x7.4
Heating
- Forced Air
Cooling
- Central Air
Appliances
- Included: Refrigerator, Range, Dishwasher, Microwave, Washer, Dryer, Water Softener
- Laundry: Main Level
Features
- Windows: Window Treatments
- Basement: Full
- Has fireplace: No
- Fireplace features: None
Interior area
- Total interior livable area: 2,936 sqft
- Finished area above ground: 2,136
Property
Parking
- Total spaces: 2
- Parking features: Attached
- Has attached garage: Yes
- Details: Electricity, Staircase to Basement
Features
- Levels: One and One Half
- Stories: 1.5
- Patio & porch: Deck
- Exterior features: Walkout
Lot
- Size: 0.26 Acres
- Dimensions: 150 x 150
Details
- Parcel number: 0315353005
- Zoning: R
Construction
Type & style
- Home type: SingleFamily
- Property subtype: Single Family Residence
Materials
- Vinyl
- Foundation: Concrete Perimeter
- Roof: Composition
Condition
- New construction: No
- Year built: 2009
Utilities & green energy
- Sewer: Public Sewer
- Water: Public
Community & HOA
Community
- Subdivision: Lot 5 Block 1 Luxemburg Sub
Location
- Region: Luxemburg
Financial & listing details
- Price per square foot: $119/sqft
- Tax assessed value: $262,800
- Annual tax amount: $3,496
- Date on market: 5/17/2026
- Cumulative days on market: 3 days
- Listing terms: Cash,Financing
Price history
| Date | Event | Price |
|---|---|---|
| 6/29/2026 | Sold | $349,900$119/sqft |
Source:  East Central Iowa AOR as distributed by MLS GRID #154657 Report a problem East Central Iowa AOR as distributed by MLS GRID #154657 Report a problem | ||
| 5/21/2026 | Contingent | $349,900$119/sqft |
Source: East Central Iowa AOR as distributed by MLS GRID #154657 Report a problem | ||
| 5/17/2026 | Listed for sale | $349,900+11.1%$119/sqft |
Source: East Central Iowa AOR as distributed by MLS GRID #154657 Report a problem | ||
| 3/22/2024 | Sold | $315,000-4.5%$107/sqft |
Source: East Central Iowa AOR as distributed by MLS GRID #148633 Report a problem | ||
| 2/12/2024 | Contingent | $329,900$112/sqft |
Source: East Central Iowa AOR as distributed by MLS GRID #148633 Report a problem | ||
| 1/9/2024 | Listed for sale | $329,900+1366.2%$112/sqft |
Source: East Central Iowa AOR as distributed by MLS GRID #148633 Report a problem | ||
| 4/2/2008 | Sold | $22,500$8/sqft |
Source: Public Record Report a problem | ||
Public tax history
| Year | Property taxes | Tax assessment |
|---|---|---|
| 2024 | $3,146 +2.2% | $262,800 |
| 2023 | $3,078 +2.3% | $262,800 +23.6% |
| 2022 | $3,008 +0.5% | $212,560 |
| 2021 | $2,992 -2.3% | $212,560 +6.5% |
| 2020 | $3,064 +0.7% | $199,520 |
| 2019 | $3,041 +15.1% | $199,520 +5.1% |
| 2018 | $2,641 -6.5% | $189,790 |
| 2017 | $2,824 +14.7% | $189,790 +15.8% |
| 2016 | $2,462 | $163,920 |
| 2015 | $2,462 +8.1% | $163,920 +11.5% |
| 2014 | $2,278 | $147,040 +2.6% |
| 2012 | -- | $143,340 |
| 2011 | -- | $143,340 -4.8% |
| 2010 | -- | $150,520 +1022.4% |
| 2009 | -- | $13,410 +5606.4% |
| 2008 | -- | $235 |
Find assessor info on the county website
Neighborhood: 52056
Nearby homes
- $176,5003 bd1 ba1k sqft210 1st St NW, Epworth, IA 52045Off Market
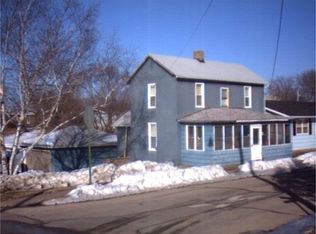
- $260,0004 bd3 ba1.6k sqft201 2nd Ave NW, Epworth, IA 52045Off Market

- $273,6003 bd2 ba1.4k sqft307 2nd St NW, Epworth, IA 52045Off Market
- $193,5002 bd2 ba864 sqft208 1st St NW, Epworth, IA 52045Off Market
- $203,7002 bd2 ba1.4k sqft209 2nd Ave NW, Epworth, IA 52045Off Market
- $232,7005 bd2 ba1.2k sqft309 2nd St NW, Epworth, IA 52045Off Market
- $283,9002 bd2 ba1.1k sqft206 1st St NW, Epworth, IA 52045Off Market
- $227,3005 bd1 ba3.2k sqft206 1st St NW, Epworth, IA 52045Off Market
Nearby schools
GreatSchools rating
- 8/10Epworth Elementary SchoolGrades: PK-5Distance: 0.4 mi
- 9/10Drexler Middle- Intermediate SchoolGrades: 6-8Distance: 3.4 mi
- 9/10Western Dubuque High SchoolGrades: 9-12Distance: 0.6 mi


Get pre-qualified for a loan
At Zillow Home Loans, we can pre-qualify you in as little as 5 minutes with no impact to your credit score.An equal housing lender. NMLS #10287.
- Iowa
- Dubuque County
- Epworth
- 52056
- 201 E 2nd Ave Ct
Nearby cities
Nearby zip codes
Other Epworth Topics
