New Price! Owner financing available at a lower interest rate than current bank rates. Once in a lifetime, the opportunity arises to own a property with such rich history! The building was constructed in 1882 for George Washington Wood, whose father John "Squire" Wood was the first burgess of Conshohocken, and a member of the U.S. House of Representatives from Pennsylvania's 5th congressional district from 1859 to 1861. Built in the Queen Anne Victorian style, the original doors and woodwork are restored and preserved in original condition. The high quality building materials of yesteryear remain, including the Chestnut Hill Stone facade, and slate roofing on the original turret. In 2019, the 6,100 Square Foot property underwent a 3 year extensive renovation, and proudly opened as the George Washington Wood Bed & Breakfast. This property can easily be used as a single family residence due to the careful selection of high quality materials. This stunning property features 6 unique bedroom suites, each with their own full bathroom. The first floor welcomes you with a grande entrance, and includes a living room with fireplace, dining room, kitchen with butler pantry, and a large office or additional living room. Adjacent to the dining room is a lovely enclosed porch flooded with natural sunlight, a feature that you will enjoy for having morning coffee or growing beautiful plants. Ascend the staircase to the second floor where you will find 4 bedroom suites with full bathrooms. The third floor has 2 more bedroom suites, one of them having an extra sitting room as well. Attention to detail abounds, especially with each unique bathroom that manages to marry modern convenience with rich finishes that pay homage to the property’s history. Out back, there are 6 private parking spaces for residents and guests. All of the electrical, plumbing, and HVAC was replaced during the renovation. This stunning home is located at the corner of Hallowell St. and 5th Ave., across from Mary H. Wood Park. A perfect central location in downtown Conshohocken, just a few blocks to many local restaurants, cafes, and shops. Conshohocken is also known for it’s many parades and festivals throughout the year that brings the community together. An easy commute to the city center and the Main Line. You must see this property in person to truly appreciate the love that was put into restoring and preserving its prestigious history.
Sold for $1,800,000
$1,800,000
201 E 5th Ave, Conshohocken, PA 19428
6beds
6,100sqft
Single Family Residence
Built in 1875
8,400 Square Feet Lot
$1,853,600 Zestimate®
$295/sqft
$5,829 Estimated rent
Home value
$1,853,600
$1.72M - $2.00M
$5,829/mo
Zestimate® history
Owner options
List your home for rent
$5,829/mo
Rent Zestimate®
Find your next renter with Zillow Rental Manager. Plus, with online applications, you can quickly screen prospective tenants – for free.
$5,829/mo
Rent Zestimate®
Refinance and save
$11,622/mo
Est. payment
Refinancing to a lower rate could help reduce your monthly payments and save thousands over the life of the loan.
$11,622/mo
Est. payment
Explore your selling options
Work with a Zillow partner agent
Leverage their expertise and Zillow's premium Showcase listings to get your home seen by more buyers.
Get startedList with your own agent
Get your home in front of millions of buyers by listing it on Zillow.
Learn how to do itSell it yourself
Take full control of how buyers see your home on Zillow by listing For Sale by Owner (FSBO).
List your homeWhat's special
Queen anne victorian styleModern convenienceChestnut hill stone facadePrivate parking spacesKitchen with butler pantryDining roomSlate roofing
Zillow last checked:
Listing updated:
Listed by:
Michael Sroka 610-590-7697,
EXP Realty, LLC,
Listing Team: Mike Sroka & Matthew Donnelly Team, Co-Listing Team: Mike Sroka & Matthew Donnelly Team,Co-Listing Agent: Matthew J Donnelly 267-277-2405,
EXP Realty, LLC
Bought with:
Unrepresented Buyer
Unrepresented Buyer Office
Source: Bright MLS,MLS#: PAMC2128204
Facts & features
Interior
Bedrooms & bathrooms
- Bedrooms: 6
- Bathrooms: 7
- Full bathrooms: 6
- 1/2 bathrooms: 1
- Main level bathrooms: 1
Heating
- Central, Natural Gas
Cooling
- Central Air, Electric
Appliances
- Included: Gas Water Heater
- Laundry: Upper Level
Features
- Basement: Interior Entry,Unfinished
- Number of fireplaces: 2
Interior area
- Total structure area: 6,100
- Total interior livable area: 6,100 sqft
- Finished area above ground: 6,100
Property
Parking
- Total spaces: 6
- Parking features: Private, Parking Lot, Driveway
- Has uncovered spaces: Yes
Accessibility
- Accessibility features: None
Features
- Levels: Three
- Stories: 3
- Patio & porch: Porch, Patio
- Exterior features: Extensive Hardscape, Lighting, Sidewalks, Stone Retaining Walls, Balcony
- Pool features: None
Lot
- Size: 8,400 Square Feet
- Features: Corner Lot
Details
- Additional structures: Above Grade
- Parcel number: 050003520003
- Zoning: R1
- Special conditions: Standard
Construction
Type & style
- Home type: SingleFamily
- Architectural style: Victorian
- Property subtype: Single Family Residence
Materials
- Stone
- Foundation: Block
- Roof: Slate
Condition
- New construction: No
- Year built: 1875
- Major remodel year: 2019
Utilities & green energy
- Sewer: Public Sewer
- Water: Public
Community & HOA
Community
- Subdivision: Conshohocken
HOA
- Has HOA: No
Location
- Region: Conshohocken
- Municipality: CONSHOHOCKEN BORO
Financial & listing details
- Price per square foot: $295/sqft
- Tax assessed value: $189,340
- Annual tax amount: $5,201
- Date on market: 1/29/2025
- Listing agreement: Exclusive Right To Sell
- Listing terms: Cash,Conventional,FHA,Private Financing Available,VA Loan,Seller Financing
- Inclusions: Negotiable
- Exclusions: Personal Belongings
- Ownership: Fee Simple
Price history
| Date | Event | Price |
|---|---|---|
| 9/29/2025 | Sold | $1,800,000-9.5%$295/sqft |
Source:  Bright MLS #PAMC2128204 Report a problem Bright MLS #PAMC2128204 Report a problem | ||
| 8/23/2025 | Pending sale | $1,990,000$326/sqft |
Source: Bright MLS #PAMC2128204 Report a problem | ||
| 5/14/2025 | Price change | $1,990,000-13.5%$326/sqft |
Source: Bright MLS #PAMC2128204 Report a problem | ||
| 2/24/2025 | Price change | $2,299,990-8%$377/sqft |
Source: Bright MLS #PAMC2128204 Report a problem | ||
| 1/29/2025 | Listed for sale | $2,499,990$410/sqft |
Source: Bright MLS #PAMC2128204 Report a problem | ||
Public tax history
Tax history is unavailable.
Neighborhood: 19428
Nearby homes
- $540,2003 bd2 ba3k sqft209 E 5th Ave, Conshohocken, PA 19428Off Market
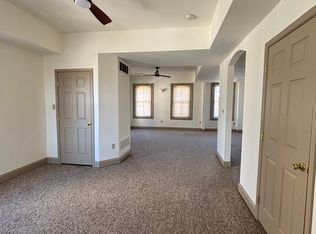
- $579,9002 bd1 ba1.1k sqft209 E 5th Ave APT 1, Conshohocken, PA 19428Off Market

- $650,4007 bd4 ba2.3k sqft211 E 5th Ave, Conshohocken, PA 19428Off Market
- $528,6004 bd2 ba1.6k sqft215 E 5th Ave, Conshohocken, PA 19428Off Market

- $662,6006 bd3 ba2.3k sqft420 Hallowell St, Conshohocken, PA 19428Off Market
- $--2 bd1 ba2.3k sqft420 Hallowell St APT 1, Conshohocken, PA 19428Off Market
- $267,1002 bd1 ba-- sqft420 Hallowell St APT 3, Conshohocken, PA 19428Off Market
- $--2 bd1 ba1k sqft420 Hallowell St #A5, Conshohocken, PA 19428Off Market
Nearby schools
GreatSchools rating
- 10/10Conshohocken El SchoolGrades: K-3Distance: 0.1 mi
- 8/10Colonial Middle SchoolGrades: 6-8Distance: 3.5 mi
- 9/10Plymouth-Whitemarsh Senior High SchoolGrades: 9-12Distance: 2.3 mi
Schools provided by the listing agent
- Middle: Colonial
- High: Plymouth Whitemarsh
- District: Colonial
Source: Bright MLS. This data may not be complete. We recommend contacting the local school district to confirm school assignments for this home.
Get a cash offer in 3 minutes
Find out how much your home could sell for in as little as 3 minutes with a no-obligation cash offer.
Estimated market value
$1,853,600
Get a cash offer in 3 minutes
Find out how much your home could sell for in as little as 3 minutes with a no-obligation cash offer.
Estimated market value
$1,853,600
- Pennsylvania
- Montgomery County
- Conshohocken
- 19428
- 201 E 5th Ave
Nearby cities
Nearby zip codes
Other Conshohocken Topics
