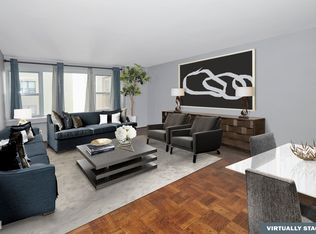
Apartment 18F at 201 East 79th Street is quite impressive, offering a variety of layout options and ample space for its residents.
Here is a breakdown of its key features:
Size and Flexibility: The apartment spans approximately 1600 square feet, providing plenty of room for various configurations. This 5 room home features 2 bedrooms and 2 bathrooms, allowing for flexibility in its use.
Dining Space: The large dining space with a full wall of windows can be converted into a 3rd bedroom, a dining area/den, or a formal dining room, providing options for customization based on the residents' preferences.
Exposure and Views: Positioned on the 18th floor, the apartment enjoys Western and Northern exposures, offering open city views and abundant natural light. The dining area benefits from terrific Western light, while the living room and bedrooms also enjoy excellent views and light exposure.
Bedrooms: The oversized primary bedroom faces North and includes an en-suite bath and ample closet space. It comfortably fits a king-size bed with additional room for relaxation or exercise equipment. The second bedroom, also facing North, features a large double closet and is conveniently located near the second full bath, serving as both a guest powder room and a full bath for the bedroom.
Kitchen: The windowed kitchen faces West and provides excellent storage space, ensuring functionality and convenience for daily use.
HVAC Services: The building offers thru-wall HVAC services in all major rooms, and the building provides Heat and A/C depending on the temperature outside, not the calendar.
Additional Amenities: A private storage shed located in the basement is included with the sale of the apartment. There is camera security, a private garden for residents, brand new laundry room, a bike room, and garage. Furthermore, the building's convenient location between various subway and bus lines offers easy access to transportation options. 18F combines spaciousness, versatility, in a building with desirable amenities, including the just opened - expansive Roof Deck with open city views in every direction.
Sold
$1,600,000
201 E 79th St APT 18F, New York, NY 10075
2beds
1,600sqft
Coop
Built in 1963
-- sqft lot
$1,692,600 Zestimate®
$1,000/sqft
$6,675 Estimated rent
Home value
$1,692,600
$1.52M - $1.88M
$6,675/mo
Zestimate® history
Owner options
List your home for rent
$6,675/mo
Rent Zestimate®
Find your next renter with Zillow Rental Manager. Plus, with online applications, you can quickly screen prospective tenants – for free.
$6,675/mo
Rent Zestimate®
Refinance and save
$12,572/mo
Est. payment
Refinancing to a lower rate could help reduce your monthly payments and save thousands over the life of the loan.
$12,572/mo
Est. payment
Explore your selling options
Work with a Zillow partner agent
Leverage their expertise and Zillow's premium Showcase listings to get your home seen by more buyers.
Get startedList with your own agent
Get your home in front of millions of buyers by listing it on Zillow.
Learn how to do itSell it yourself
Take full control of how buyers see your home on Zillow by listing For Sale by Owner (FSBO).
List your homeWhat's special
Zillow last checked:
Listing updated:
Listed by:
Richard Rosenthal,
Brown Harris Stevens,
Mark D Friedman
Source: StreetEasy,MLS#: S1706620
Facts & features
Interior
Bedrooms & bathrooms
- Bedrooms: 2
- Bathrooms: 2
- Full bathrooms: 2
Rooms
- Room types: Bike Room, Recreation Room
Appliances
- Included: Washer/Dryer
- Laundry: Inside
Interior area
- Total structure area: 1,600
- Total interior livable area: 1,600 sqft
Property
Features
- Patio & porch: Deck
- Exterior features: Private Roof Deck
- Has view: Yes
- View description: City, Skyline
Details
- Special conditions: Resale
Construction
Type & style
- Home type: Cooperative
- Property subtype: Coop
Condition
- Year built: 1963
Community & HOA
Community
- Features: Doorman, Full Time Doorman
- Security: Doorman, Full-Time Doorman
- Subdivision: Yorkville
HOA
- Has HOA: Yes
- Amenities included: Laundry, Elevator(s), Concierge
- Services included: Maintenance
- HOA fee: $3,858 monthly
Location
- Region: New York
Financial & listing details
- Price per square foot: $1,000/sqft
- Date on market: 3/25/2024
Price history
| Date | Event | Price |
|---|---|---|
| 11/12/2024 | Sold | $1,600,000-3%$1,000/sqft |
Source: StreetEasy #S1706620 Report a problem | ||
| 10/25/2024 | Contingent | $1,650,000$1,031/sqft |
Source: StreetEasy #S1706620 Report a problem | ||
| 9/6/2024 | Pending sale | $1,650,000$1,031/sqft |
Source: StreetEasy #1706620 Report a problem | ||
| 8/3/2024 | Price change | $1,650,000-13.2%$1,031/sqft |
Source: StreetEasy #1706620 Report a problem | ||
| 3/25/2024 | Listed for sale | $1,900,000$1,188/sqft |
Source: StreetEasy Report a problem | ||
Public tax history
Tax history is unavailable.
Neighborhood: Upper East Side
Nearby homes
- $1,071,9001 bd2 ba-- sqft201 E 79th St APT 2A, New York, NY 10075Off Market
- $990,0001 bd2 ba1k sqft201 E 79th St APT 2B, New York, NY 10075Sold
- $1,388,1003 bd2 ba-- sqft201 E 79th St APT 2G, New York, NY 10075Off Market
- $1,568,500-- bd-- ba-- sqft201 E 79th St APT 2I, New York, NY 10075Off Market
- $1,828,7002 bd2 ba1.3k sqft201 E 79th St APT 3A, New York, NY 10075Off Market
- $1,376,4002 bd2 ba-- sqft201 E 79th St APT 3F, New York, NY 10075Off Market
- $1,775,0002 bd2 ba-- sqft201 E 79th St APT 4D, New York, NY 10075Sold
- $1,480,7002 bd2 ba1.3k sqft201 E 79th St APT 5A, New York, NY 10075Off Market
- $1,104,000-- bd-- ba-- sqft201 E 79th St APT 5E, New York, NY 10075Off Market
Nearby schools
GreatSchools rating
- 10/10Ps 290 Manhattan New SchoolGrades: PK-5Distance: 0.2 mi
- 8/10Jhs 167 Robert F WagnerGrades: 6-8Distance: 0.2 mi
- 9/10Eleanor Roosevelt High SchoolGrades: 9-12Distance: 0.3 mi
- New York
- New York County
- New York
- 10075
- Manhattan
- Upper East Side
- 201 E 79th St Apartment 18F
Nearby cities
Nearby neighborhoods
Nearby zip codes
Other New York Topics
