CREATE YOUR 4+ BEDROOM DREAM HOME, 3500 SQFT OF AMAZING SPACE AT AN AMAZING PRICE...
Experience exceptional privacy and value rarely found in a city home, featuring remarkable space that combines suburban tranquility with urban convenience.
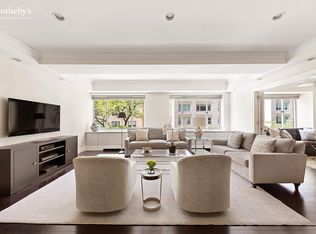
FULL FLOOR, PRIVATE LANDING .... This expansive 3,500-square-foot 4+ Bedroom home features lofty ceilings, oversized windows, outdoor space, and a flexible floor plan perfect for gatherings and indoor-outdoor living.
This corner residence offers four bedrooms, a library/den, and five bathrooms, embodying comfort and style throughout.
This spacious, open layout, filled with natural light, is your blank canvas for creating a residence of impressive scale and value.
Offered at $5,100,000 ($1,457/square foot) with monthly costs of $9,431, covering common charges and real estate taxes.
*PHOTOGRAPHS ARE VIRTUALLY STAGED. ORIGINAL PHOTOGRAPHS CAN BE SEEN ON THE BROWN HARRIS STEVENS WEBSITE.
APARTMENT FEATURES:
- Exclusive, private elevator landing with open eastern views, ready for your personal touch
- Dramatic 35', windowed entrance gallery
- 4 Bedrooms
- 5 Bathrooms
- Library/ den/ media room
- Eat-in-kitchen with flexible layout
- Bonus: a windowed storage room within the apartment provides a unique advantage. Use this flexible space as a laundry room, home office, or au pair room
- Split floor plan, primary suite located in a separate wing
- The primary suite features two bathrooms, a sitting room, three exposures, and five oversized custom closets
- Corner unit with open city views
- Views from every room
- 3500 Square Feet
- 9-foot ceilings
- Imported Brazilian rosewood flooring
- Through-wall HVAC heating and cooling system
- Washer dryer
- All closets and storage with custom-built-in cabinetry
- Private outdoor space
- Basement storage locker
BUILDING FEATURES:
- Concierge
- Doorman
- Live-in Super
- 24-Hour Security
- Porter
- Central Air Conditioning/Heat (HVAC)
- WiFi -Verizon Fios
- Pets permitted with Board approval
- 90% Financing
- A parking garage is conveniently located adjacent to the building
- Bike room
- Landscaped roof terrace with grills
- The Q and 6 trains are a short walk away for easy transportation
- Parking is available in an adjacent garage
The Richmond Condominium stands out as an established, full-service residence in the Upper East Side, noted for its refined living, attentive staff, and vibrant neighborhood.
Ideally located near Central Park, Carl Schurz Park, museums, and the 92nd Street Y, plus world-class shopping, dining, and recreation.
Sold
$4,700,000
201 E 80th St APT 19, New York, NY 10075
4beds
3,500sqft
Condominium
Built in 1996
-- sqft lot
$4,701,500 Zestimate®
$1,343/sqft
$-- Estimated rent
Home value
$4,701,500
$4.47M - $4.94M
Not available
Zestimate® history
Owner options
List your home for rent
Find your next renter with Zillow Rental Manager. Plus, with online applications, you can quickly screen prospective tenants – for free.
Refinance and save
$33,374/mo
Est. payment
Refinancing to a lower rate could help reduce your monthly payments and save thousands over the life of the loan.
$33,374/mo
Est. payment
Explore your selling options
Work with a Zillow partner agent
Leverage their expertise and Zillow's premium Showcase listings to get your home seen by more buyers.
Get startedList with your own agent
Get your home in front of millions of buyers by listing it on Zillow.
Learn how to do itSell it yourself
Take full control of how buyers see your home on Zillow by listing For Sale by Owner (FSBO).
List your homeWhat's special
Walls of windowsPrivate landingFive bathroomsHigh ceilingsSpacious corner homePrivate elevator landingWooden floors
Zillow last checked:
Listing updated:
Listed by:
Ginger Brokaw,
Brown Harris Stevens
Source: StreetEasy,MLS#: S1788898
Facts & features
Interior
Bedrooms & bathrooms
- Bedrooms: 4
- Bathrooms: 5
- Full bathrooms: 5
Rooms
- Room types: Bike Room
Appliances
- Included: Washer/Dryer
Features
- Flooring: Hardwood
- Has fireplace: No
Interior area
- Total structure area: 3,500
- Total interior livable area: 3,500 sqft
Property
Features
- Patio & porch: Other
- Exterior features: Balcony
- Has view: Yes
- View description: City, Park/Greenbelt, Skyline
Details
- Special conditions: Resale
Construction
Type & style
- Home type: Condo
- Property subtype: Condominium
Materials
- Roof: Roof Rights
Condition
- Year built: 1996
Community & HOA
Community
- Features: Doorman, Full Time Doorman
- Security: Doorman, Full-Time Doorman
- Subdivision: Yorkville
HOA
- Has HOA: Yes
- Amenities included: Roof Deck, Elevator(s), Concierge
- Services included: Maintenance
- HOA fee: $4,252 monthly
Location
- Region: New York
Financial & listing details
- Price per square foot: $1,343/sqft
- Annual tax amount: $62,148
- Date on market: 9/9/2025
Price history
| Date | Event | Price |
|---|---|---|
| 6/24/2026 | Sold | $4,700,000-7.8%$1,343/sqft |
Source: StreetEasy #S1788898 Report a problem | ||
| 5/13/2026 | Contingent | $5,100,000$1,457/sqft |
Source: StreetEasy #S1788898 Report a problem | ||
| 3/13/2026 | Price change | $5,100,000-8.9%$1,457/sqft |
Source: StreetEasy #S1788898 Report a problem | ||
| 1/23/2026 | Price change | $5,600,000-19.9%$1,600/sqft |
Source: StreetEasy #S1788898 Report a problem | ||
| 11/2/2025 | Price change | $6,995,000-6.7%$1,999/sqft |
Source: StreetEasy #S1788898 Report a problem | ||
| 9/9/2025 | Listed for sale | $7,500,000$2,143/sqft |
Source: StreetEasy #S1788898 Report a problem | ||
Public tax history
Tax history is unavailable.
Neighborhood: Upper East Side
Nearby homes
- $2,422,600-- bd-- ba1.3k sqft201 E 80th St APT 3A, New York, NY 10075Off Market
- $2,983,5003 bd4 ba1.9k sqft201 E 80th St APT 3C, New York, NY 10075Off Market

- $2,750,0003 bd3 ba1.8k sqft201 E 80th St APT 3D, New York, NY 10075Sold
- $1,005,8001 bd1 ba897 sqft201 E 80th St APT 3F, New York, NY 10075Off Market
- $1,939,7002 bd3 ba1.4k sqft201 E 80th St APT 3G, New York, NY 10075Off Market
- $1,011,000-- bd-- ba895 sqft201 E 80th St APT 3H, New York, NY 10075Off Market
- $2,185,300-- bd-- ba1.7k sqft201 E 80th St APT 3I, New York, NY 10075Off Market
- $911,0001 bd1 ba756 sqft201 E 80th St APT 4A, New York, NY 10075Off Market
- $1,455,800-- bd-- ba1.3k sqft201 E 80th St APT 4B, New York, NY 10075Off Market
Nearby schools
GreatSchools rating
- 10/10Ps 290 Manhattan New SchoolGrades: PK-5Distance: 0.2 mi
- 8/10Jhs 167 Robert F WagnerGrades: 6-8Distance: 0.3 mi
- 9/10Eleanor Roosevelt High SchoolGrades: 9-12Distance: 0.4 mi
- New York
- New York County
- New York
- 10075
- Manhattan
- Upper East Side
- 201 E 80th St Apartment 19
Nearby cities
Nearby neighborhoods
Nearby zip codes
Other New York Topics
