Full Floor Penthouse with Panoramic View
Introducing the Penthouse at 201 East 80th Street - a full-floor Upper East Side dream home offering panoramic skyline views and the opportunity for custom design in every direction.
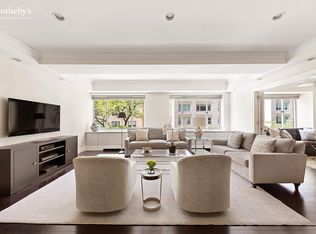
Elevated 25 stories above the city, this expansive three-bedroom, four-bathroom home welcomes you with an elegant, sun-lit gallery that flows into a gracious foyer, complete with a custom silver closet and ample storage. The sprawling living room is framed by floor-to-ceiling windows and finished with a tray ceiling, seamlessly opening into a formal dining room with direct access to a private balcony - perfect for entertaining with a view. Adjacent, double pocket doors lead to a handsome library offering an inviting escape with flexible functionality and opening to a second private terrace for moments of quiet luxury. The library can easily function as a fourth bedroom, if desired.
The windowed kitchen is both spacious and functional, anchored by an oversized center island and enhanced by dual sinks, abundant custom cabinetry, and a full suite of stainless steel appliances - including two dishwashers. Down the hall, two generously sized guest bedrooms and two full guest baths ensure comfort and privacy for residents and visitors alike. On the opposite wing, you'll find a sun-soaked home office and the spectacular oversized primary suite - a sanctuary of peace with three open exposures, two massive walk-in closets, and a luxurious en-suite bath with soaking tub.
The Richmond Condominium offers residents a full-service experience with a 24-hour doorman, concierge, bike room, and a beautifully landscaped roof terrace with grills.
Perfectly situated in the heart of the Upper East Side, you're moments from Central Park, Carl Schurz Park, the Met, Neue Galerie, 92nd Street Y, and some of the city's most sought-after dining destinations, including JG Melon, Flex Mussels, and The Penrose. Nearby shopping along Madison Avenue and cultural institutions like the Guggenheim and the Whitney provide endless inspiration and entertainment. Transportation is a breeze with easy access to the Q and 6 trains just blocks away.
Sold
$5,300,000
201 E 80th St APT 25A, New York, NY 10075
4beds
3,506sqft
Condominium
Built in 1996
-- sqft lot
$6,307,800 Zestimate®
$1,512/sqft
$8,207 Estimated rent
Home value
$6,307,800
$5.42M - $7.38M
$8,207/mo
Zestimate® history
Owner options
List your home for rent
$8,207/mo
Rent Zestimate®
Find your next renter with Zillow Rental Manager. Plus, with online applications, you can quickly screen prospective tenants – for free.
$8,207/mo
Rent Zestimate®
Refinance and save
$36,912/mo
Est. payment
Refinancing to a lower rate could help reduce your monthly payments and save thousands over the life of the loan.
$36,912/mo
Est. payment
Explore your selling options
Work with a Zillow partner agent
Leverage their expertise and Zillow's premium Showcase listings to get your home seen by more buyers.
Get startedList with your own agent
Get your home in front of millions of buyers by listing it on Zillow.
Learn how to do itSell it yourself
Take full control of how buyers see your home on Zillow by listing For Sale by Owner (FSBO).
List your homeWhat's special
Second private terraceFloor-to-ceiling windowsHandsome libraryThree open exposuresSun-soaked home officeGenerously sized guest bedroomsPanoramic skyline views
Zillow last checked:
Listing updated:
Listed by:
Ari Harkov,
Brown Harris Stevens,
Jordan Crystal
Source: StreetEasy,MLS#: S1775003
Facts & features
Interior
Bedrooms & bathrooms
- Bedrooms: 4
- Bathrooms: 4
- Full bathrooms: 4
Rooms
- Room types: Bike Room
Cooling
- Central Air
Appliances
- Included: Dishwasher, Washer/Dryer
Features
- Flooring: Hardwood
Interior area
- Total structure area: 3,506
- Total interior livable area: 3,506 sqft
Property
Features
- Patio & porch: Other
- Exterior features: Balcony
- Has view: Yes
- View description: City
Details
- Parcel number: 015261102
- Special conditions: Resale
Construction
Type & style
- Home type: Condo
- Property subtype: Condominium
Condition
- Year built: 1996
Community & HOA
Community
- Features: Doorman, Full Time Doorman
- Security: Doorman, Full-Time Doorman
- Subdivision: Yorkville
HOA
- Has HOA: Yes
- Amenities included: Elevator(s), Concierge
- Services included: Maintenance
- HOA fee: $4,109 monthly
Location
- Region: New York
Financial & listing details
- Price per square foot: $1,512/sqft
- Tax assessed value: $1,460,422
- Annual tax amount: $76,932
- Date on market: 6/5/2025
Price history
| Date | Event | Price |
|---|---|---|
| 9/19/2025 | Sold | $5,300,000-11.6%$1,512/sqft |
Source: Public Record Report a problem | ||
| 8/13/2025 | Contingent | $5,995,000$1,710/sqft |
Source: StreetEasy #S1775003 Report a problem | ||
| 6/5/2025 | Listed for sale | $5,995,000-7.3%$1,710/sqft |
Source: StreetEasy #S1775003 Report a problem | ||
| 5/9/1997 | Sold | $6,468,750$1,845/sqft |
Source: Public Record Report a problem | ||
Public tax history
| Year | Property taxes | Tax assessment |
|---|---|---|
| 2025 | $76,929 +0.6% | $657,190 +6.3% |
| 2024 | $76,481 +1.6% | $618,147 +0.8% |
| 2023 | $75,254 | $613,211 +1.9% |
| 2022 | -- | $601,647 -1.9% |
| 2021 | -- | $613,005 -9.7% |
| 2020 | -- | $678,973 +2.3% |
| 2019 | $60,991 -15.9% | $663,710 +9.5% |
| 2018 | $72,508 +0.3% | $606,334 -3.6% |
| 2017 | $72,326 +3.4% | $628,880 +5.8% |
| 2016 | $69,918 | $594,683 +4.1% |
| 2015 | $69,918 +164.2% | $571,056 +6.2% |
| 2014 | $26,465 | $537,765 +5.3% |
| 2013 | -- | $510,862 +2.7% |
| 2012 | -- | $497,334 +2.1% |
| 2011 | -- | $487,094 +1.6% |
| 2010 | -- | $479,443 +2.8% |
| 2009 | -- | $466,425 |
Find assessor info on the county website
Neighborhood: Upper East Side
Nearby homes
- $2,422,600-- bd-- ba1.3k sqft201 E 80th St APT 3A, New York, NY 10075Off Market
- $2,983,5003 bd4 ba1.9k sqft201 E 80th St APT 3C, New York, NY 10075Off Market

- $2,750,0003 bd3 ba1.8k sqft201 E 80th St APT 3D, New York, NY 10075Sold
- $1,005,8001 bd1 ba897 sqft201 E 80th St APT 3F, New York, NY 10075Off Market
- $1,939,7002 bd3 ba1.4k sqft201 E 80th St APT 3G, New York, NY 10075Off Market
- $1,011,000-- bd-- ba895 sqft201 E 80th St APT 3H, New York, NY 10075Off Market
- $2,185,300-- bd-- ba1.7k sqft201 E 80th St APT 3I, New York, NY 10075Off Market
- $911,0001 bd1 ba756 sqft201 E 80th St APT 4A, New York, NY 10075Off Market
- $1,455,800-- bd-- ba1.3k sqft201 E 80th St APT 4B, New York, NY 10075Off Market
Nearby schools
GreatSchools rating
- 10/10Ps 290 Manhattan New SchoolGrades: PK-5Distance: 0.2 mi
- 8/10Jhs 167 Robert F WagnerGrades: 6-8Distance: 0.3 mi
- 9/10Eleanor Roosevelt High SchoolGrades: 9-12Distance: 0.4 mi
- New York
- New York County
- New York
- 10075
- Manhattan
- Upper East Side
- 201 E 80th St Apartment 25A
Nearby cities
Nearby neighborhoods
Nearby zip codes
Other New York Topics
